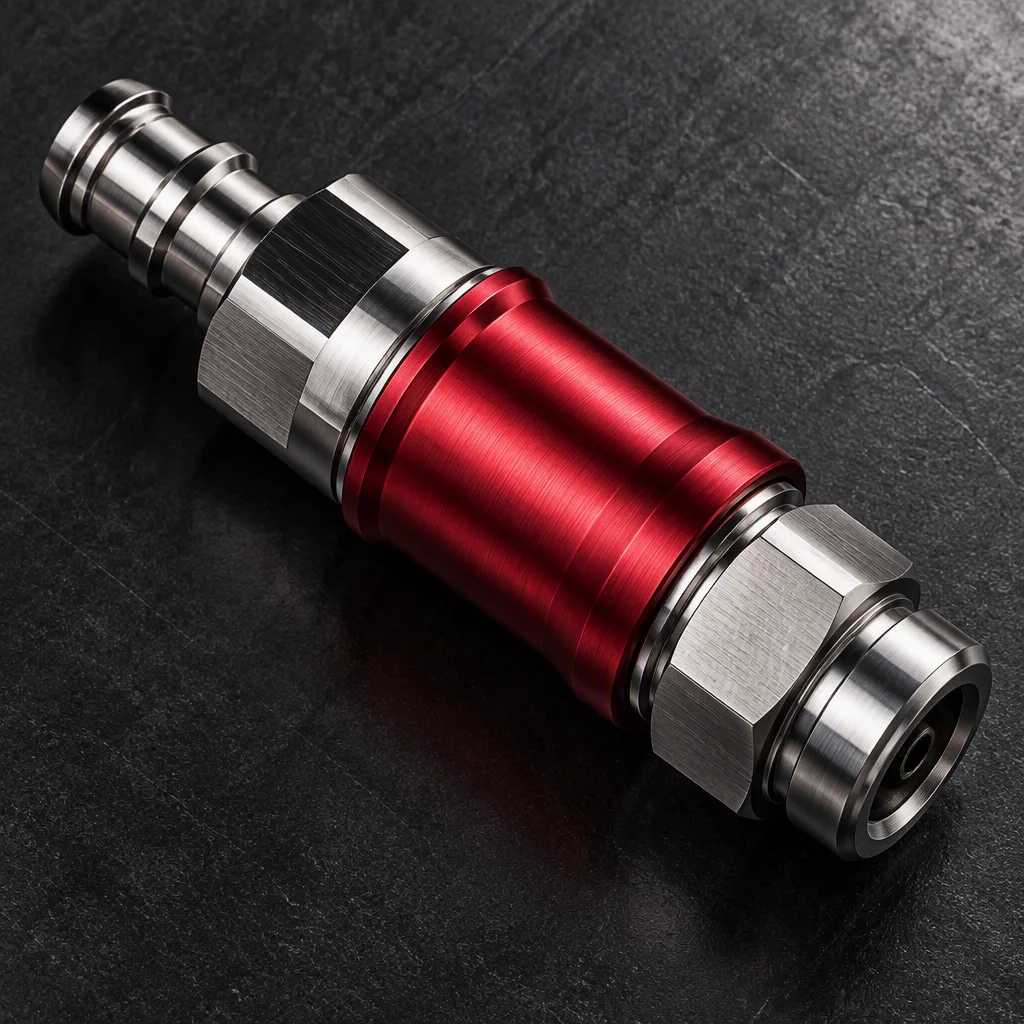
leak-first · sccm bands
Verify, then ship
Leak testing first, with a band rather than a verdict.
Request the test plan matrixThe test battery
Endurance · force · records · sampling
Endurance
5,000 connect and disconnect cycles, and the socket and the plug each have to pass on their own, not as a pair that happens to work together. per the OCP UQD specification
Force at 100 psi
15–25 lbf to engage, 10–20 lbf to disengage. Above the band the part is a maintenance hazard; below it the seal is not loaded. per the OCP UQD specification
Data retention
Force and cycle data are held against the lot, so a part can be answered for years after it shipped rather than at the moment it was made.
Sampling
Verdicts are per piece, not per sample: the same discipline the whole-unit test below is written around. A sample can only tell you about the sample.
A band, not a verdict
Sensitivity · acceptance bands · whole-unit practice
Sensitivity
Helium mass-spectrometer testing reaches 1×10⁻⁶ sccm, with 1×10⁻⁹ sccm available at the fine end of the instrument class. industry-published benchmark
High-precision band
10−6 – 10−4 sccm. The acceptance band for the tightest class of work: the marked stop on the scale above. industry-published benchmark
Standard band
10−4 – 10−2 sccm. The acceptance band for general production, and the band a supplier should be quoting bands from in the first place. industry-published benchmark
Whole-unit practice
On the manifold route the published practice is per-unit helium testing plus a hydrostatic proof, with flow balance inside ±3–5% by CFD. industry practice

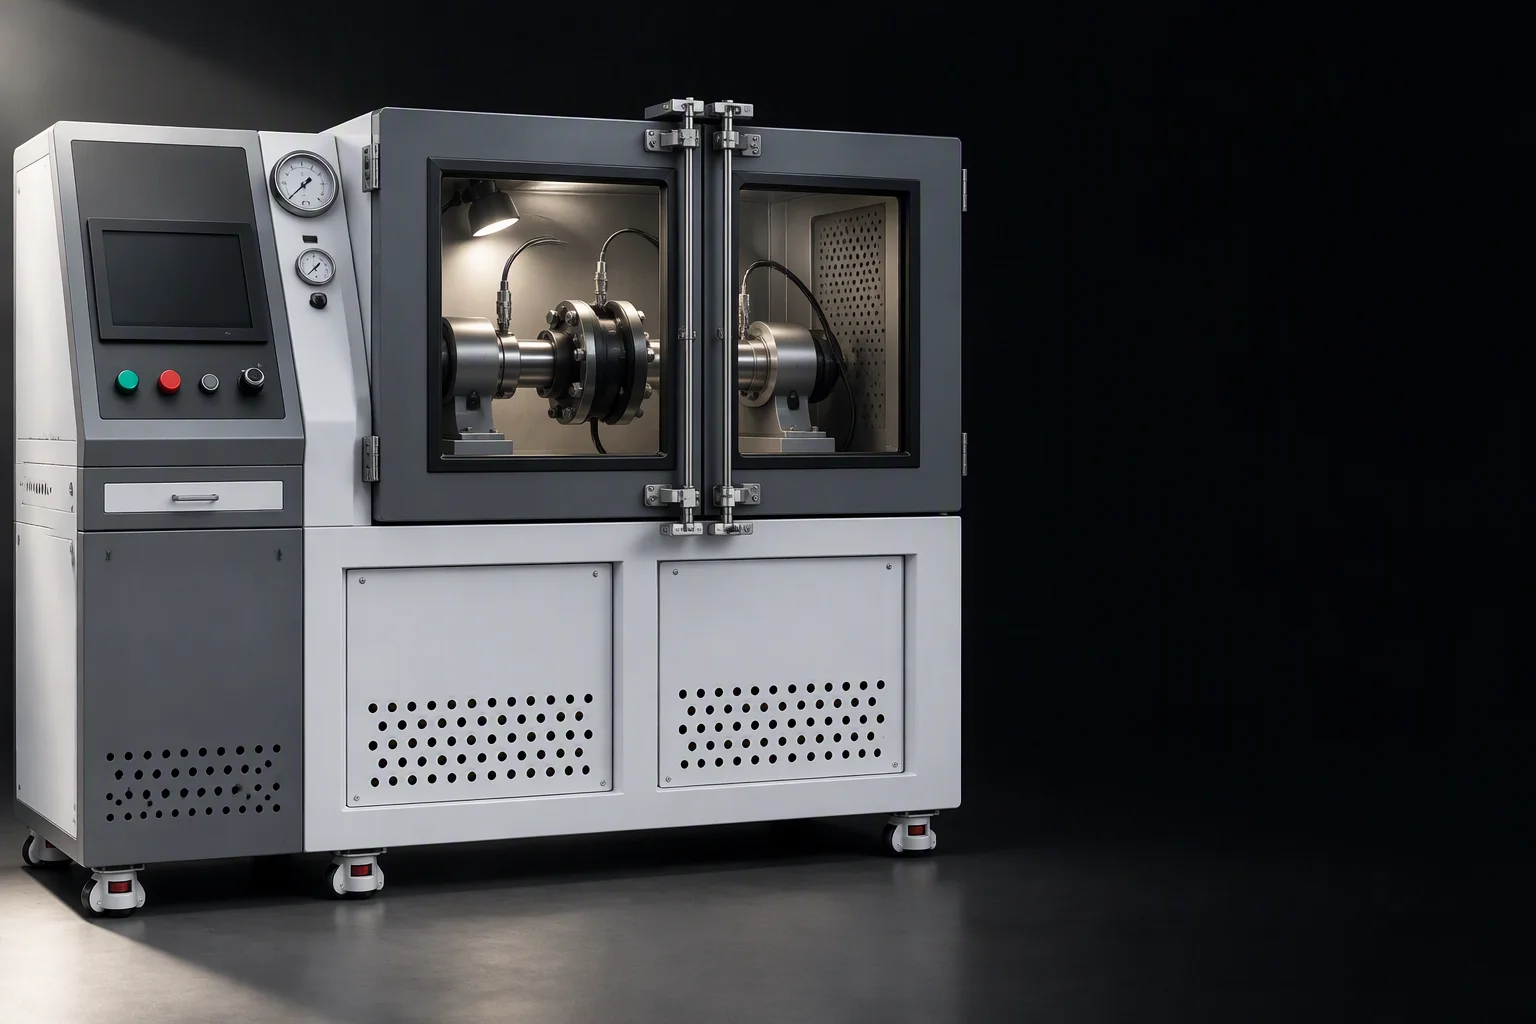
The five bench units, from control consoles and mesh-door chambers to instrumented benches. They are shown as an equipment set, not as a photograph of a room.
Ask for a band, not a "passed". The bench set is on the factory page; the long form of this argument is the helium testing note.
What the tests are run to
Test method · safety clause · cited standards
Clause mapping is included in the test reports: a per-clause table that says which method produced which number, rather than a single word at the bottom of a page.
What buyers expect, and what this page claims
Market markings · system lists · our wording · per market
Test methods are one thing, sealing practice is another: the seal design and the two sealing audits are the first level of the ladder below.

Who holds the seal
Seal · assembly · whole unit
Level 1 · Seal
Multi-lobed
The practice in this class is a redundant multi-lobed seal. Seals are audited at incoming and again after assembly, and the batch is retained for inspection. industry practice
Level 2 · Assembly
Per piece
After clean assembly the verdict is per piece. No sampling plan is used here, because the failure mode being tested is a single part with a scratch on it.
Level 3 · Whole unit
Per unit, by serial
Per-unit leak testing that includes the quick-disconnect ports, run both static and dynamic, with the result filed against the serial. industry practice
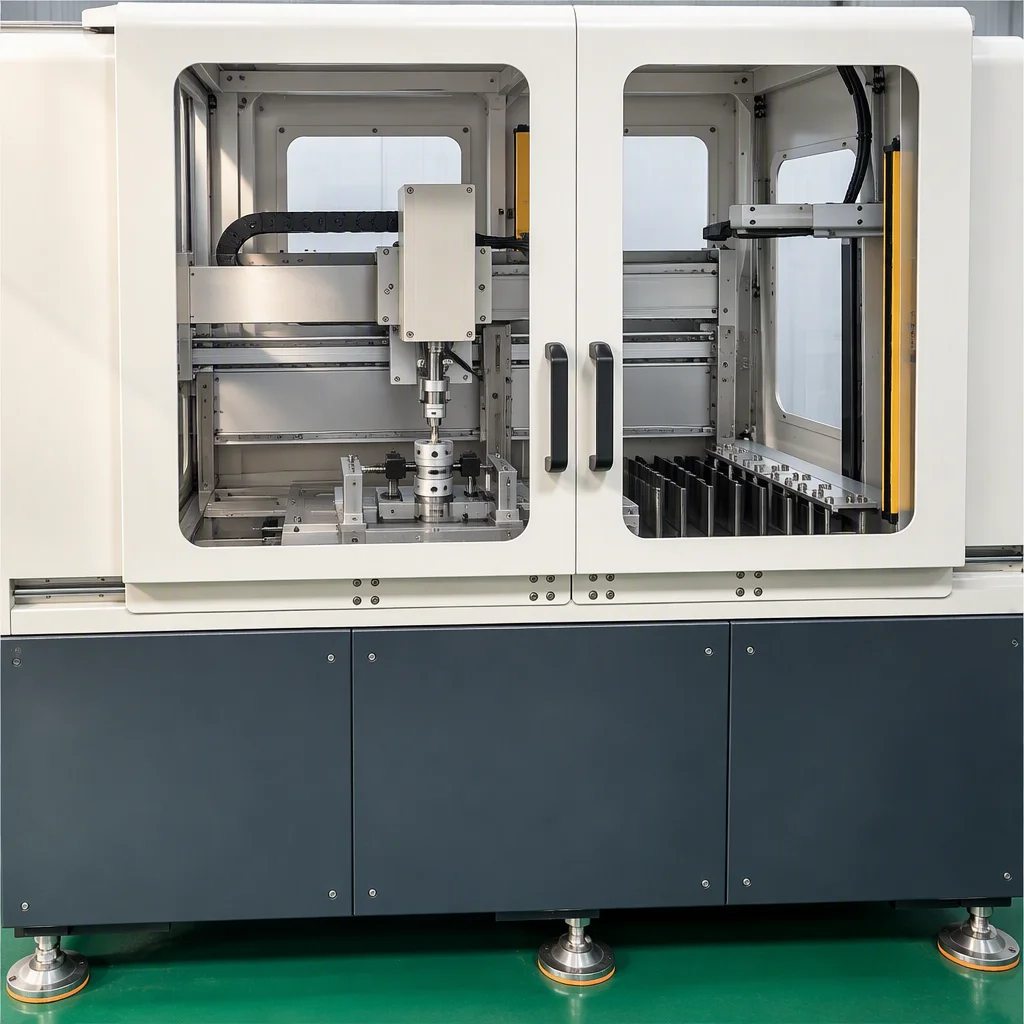
The endurance claim in the battery above lives on a station like this one: one coupling, one actuator, one count. A seal holds what the machined seat gives it, and the seat is cut before it is tested, which is why the finish is a measured property rather than a visual one.


The chain, item by item
Test evidence · the parts under test · the faces the tests interrogate
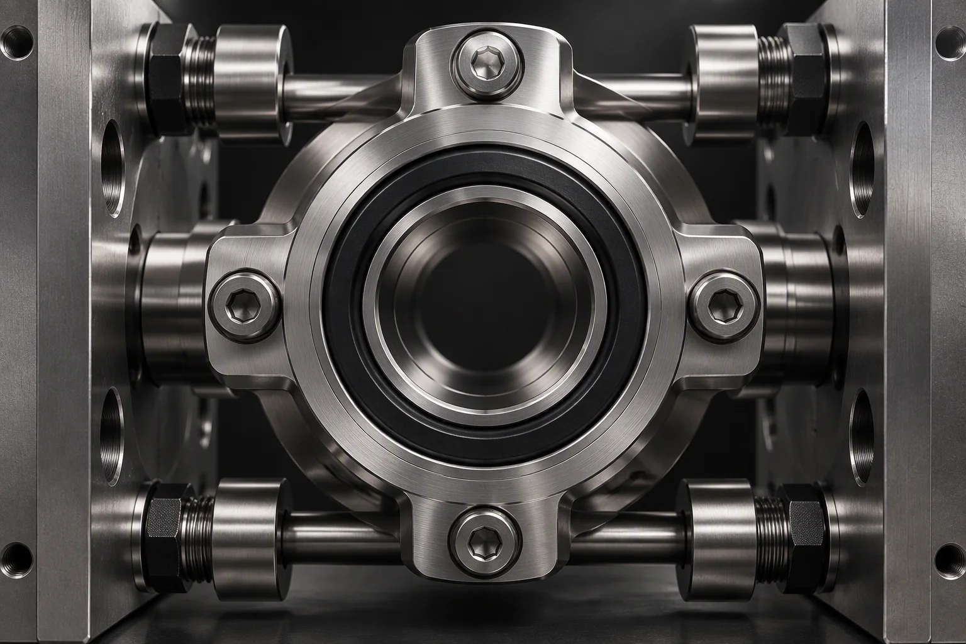
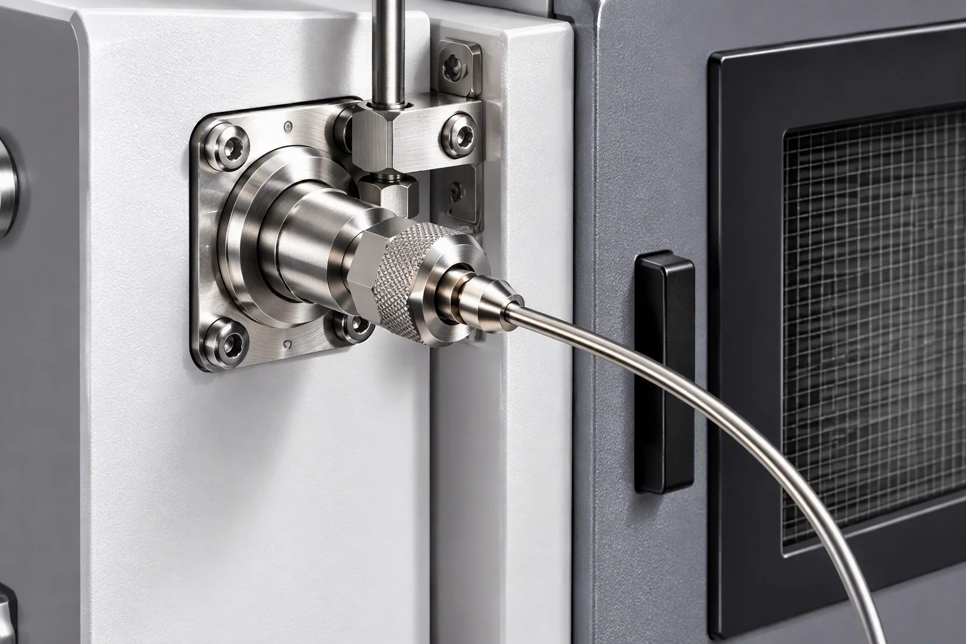
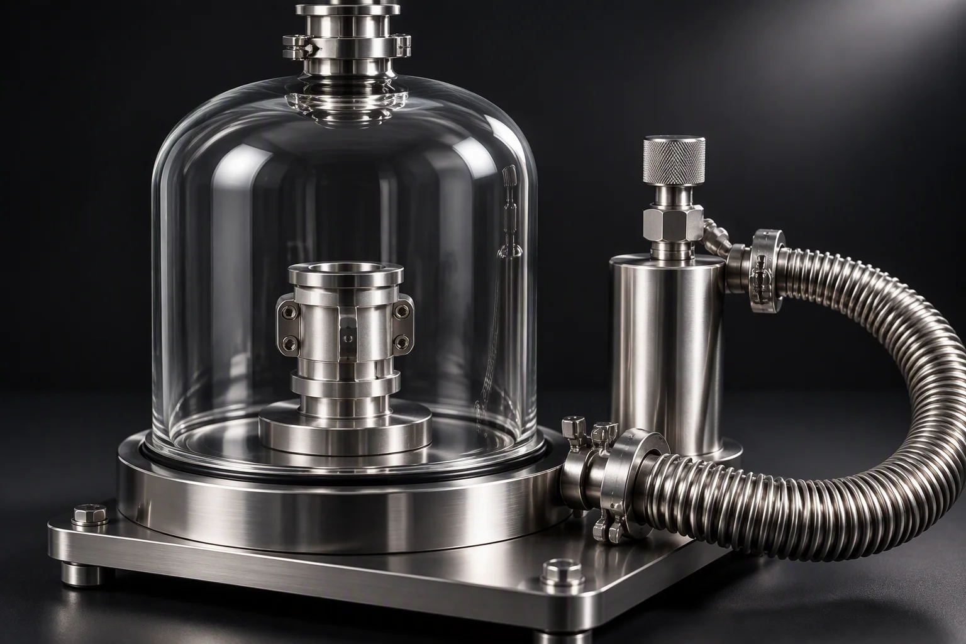
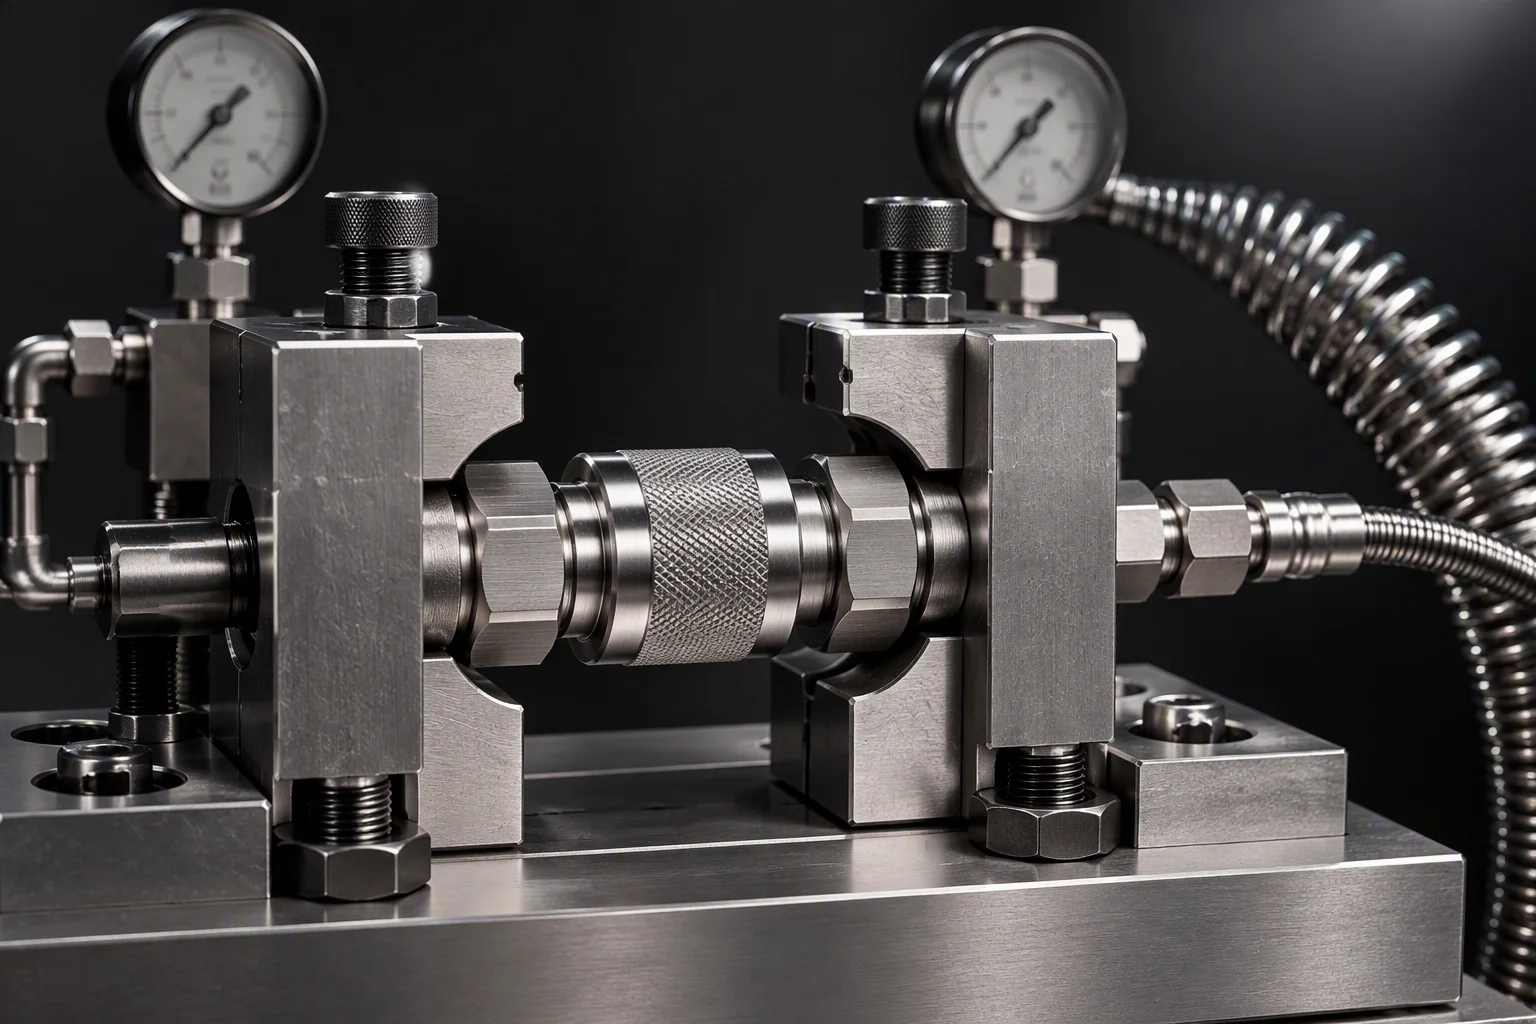
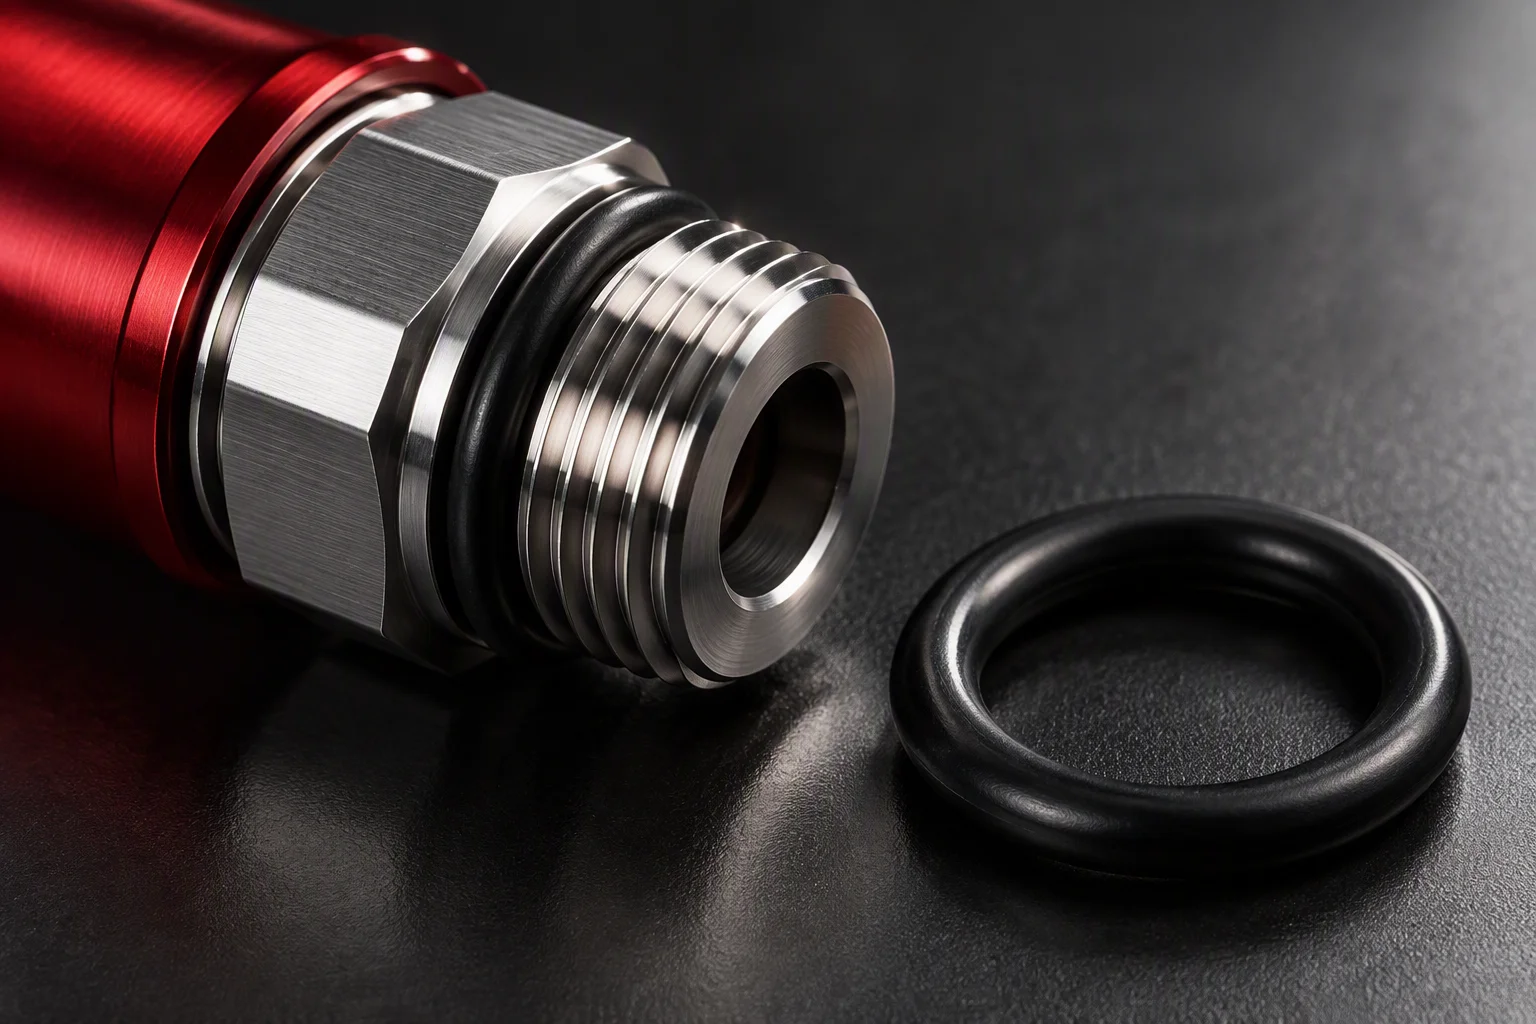
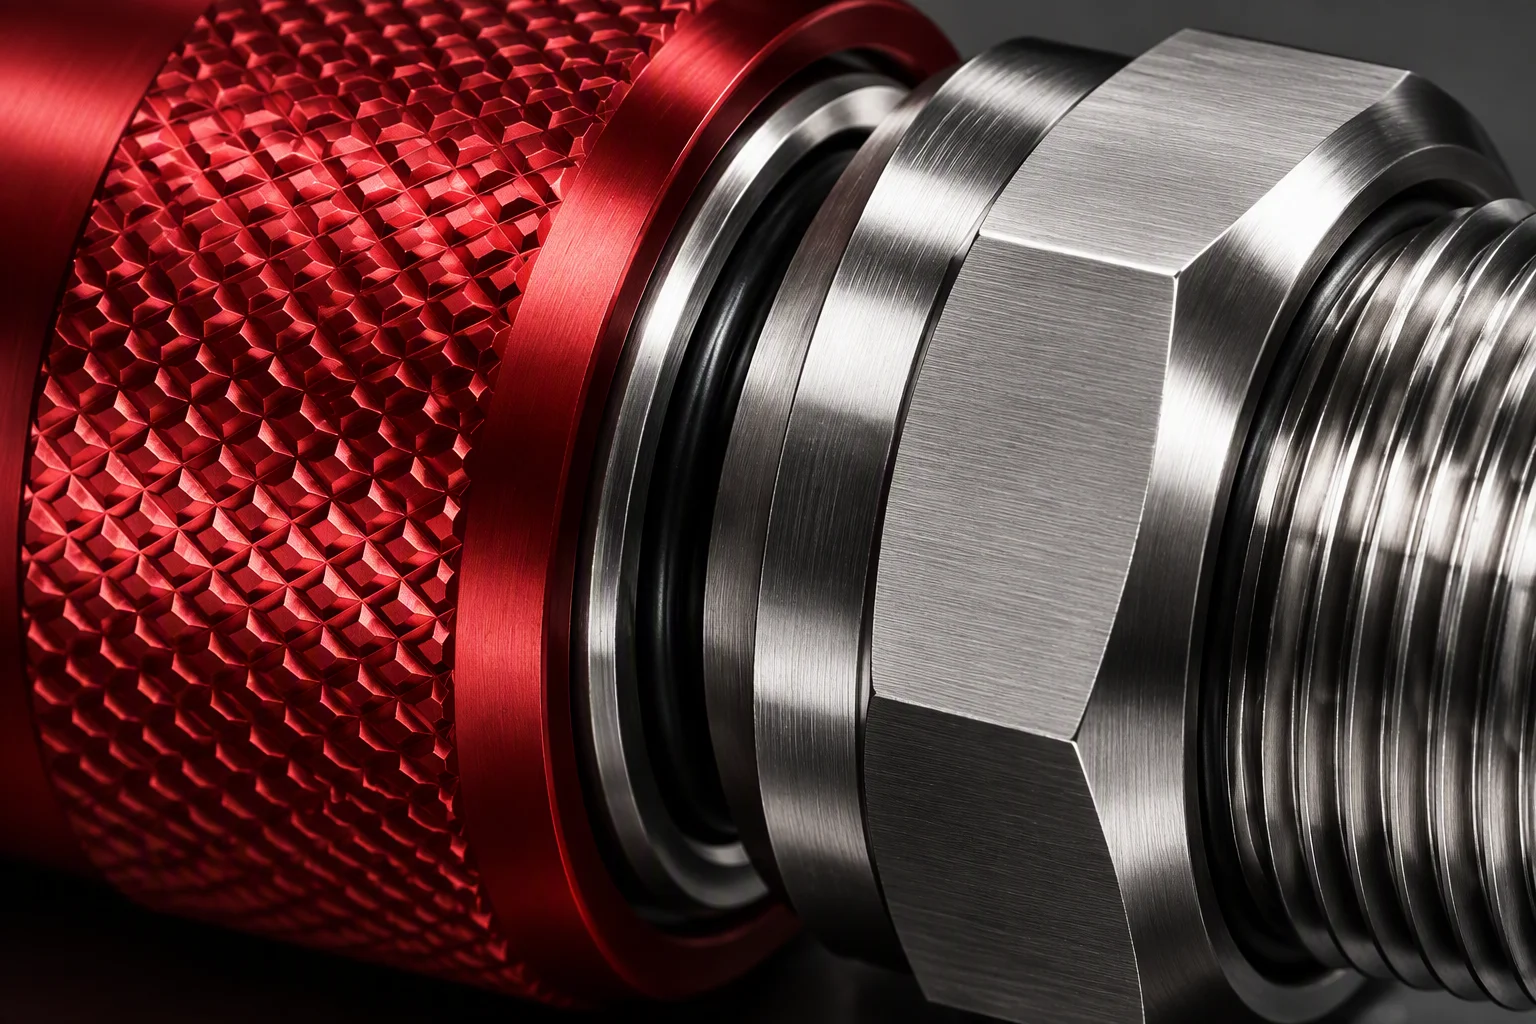

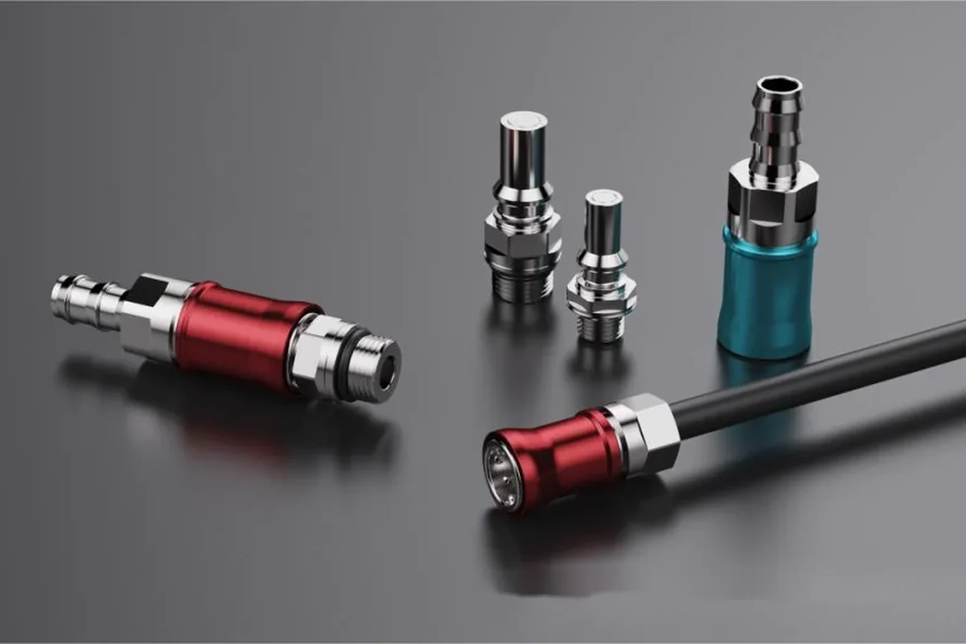
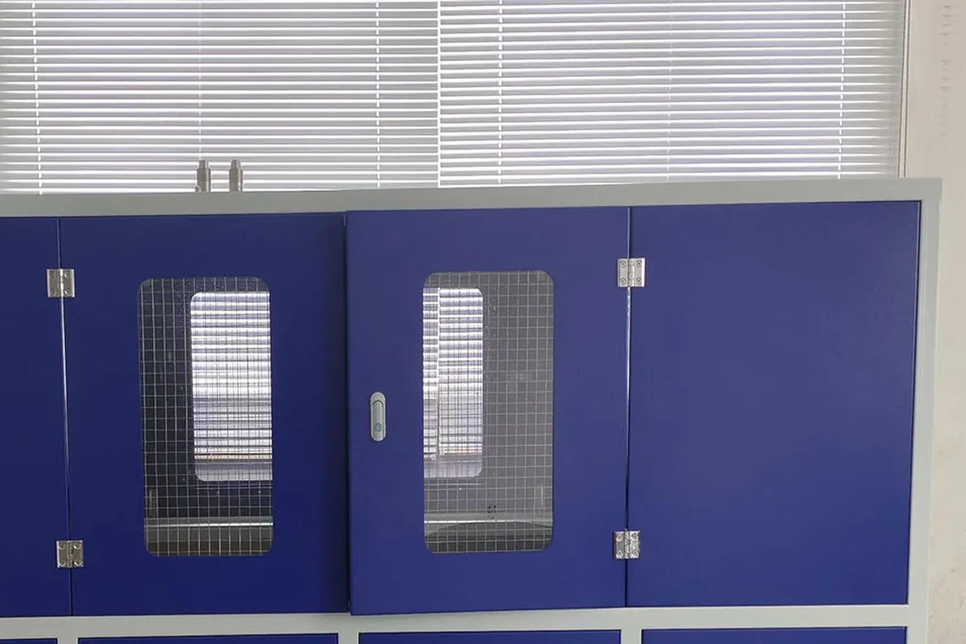
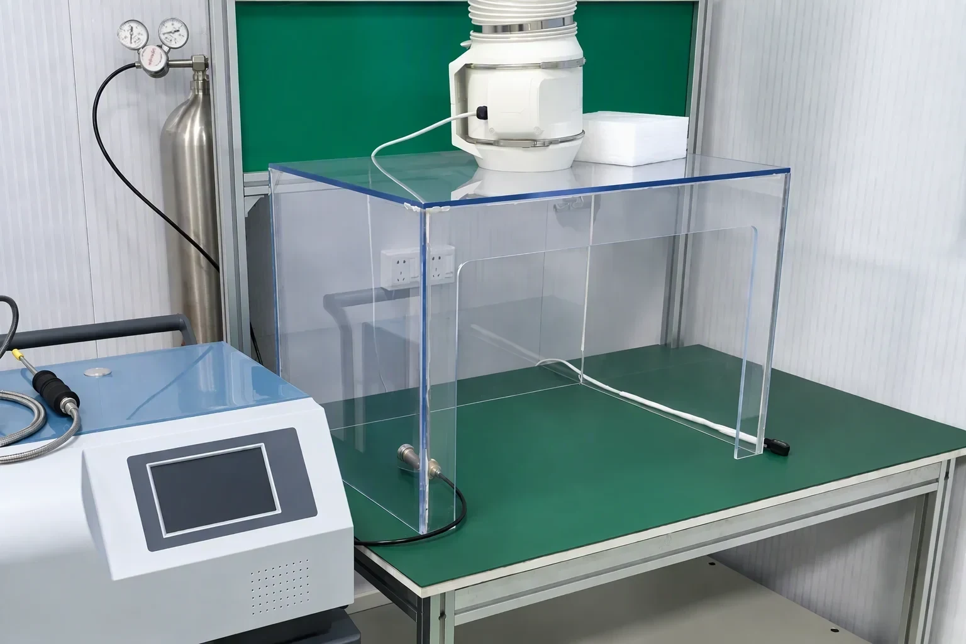
Ask for the matrix rather than a summary: which test, to which method, at which band, with the record retained. The ports and interfaces these tests apply to are on the UQD page and the blind-mate page; the applications that depend on the result are on the CDU and OEM page and the data centre page.

Test plan matrix
Ask for the band, not the verdict.
Send the part number and the market it ships to. The reply is a test plan matrix for it, with the method, the band and the record, rather than a line that says the parts were tested.
Request the test plan matrix One business day · English quote + a one-page spec sheet