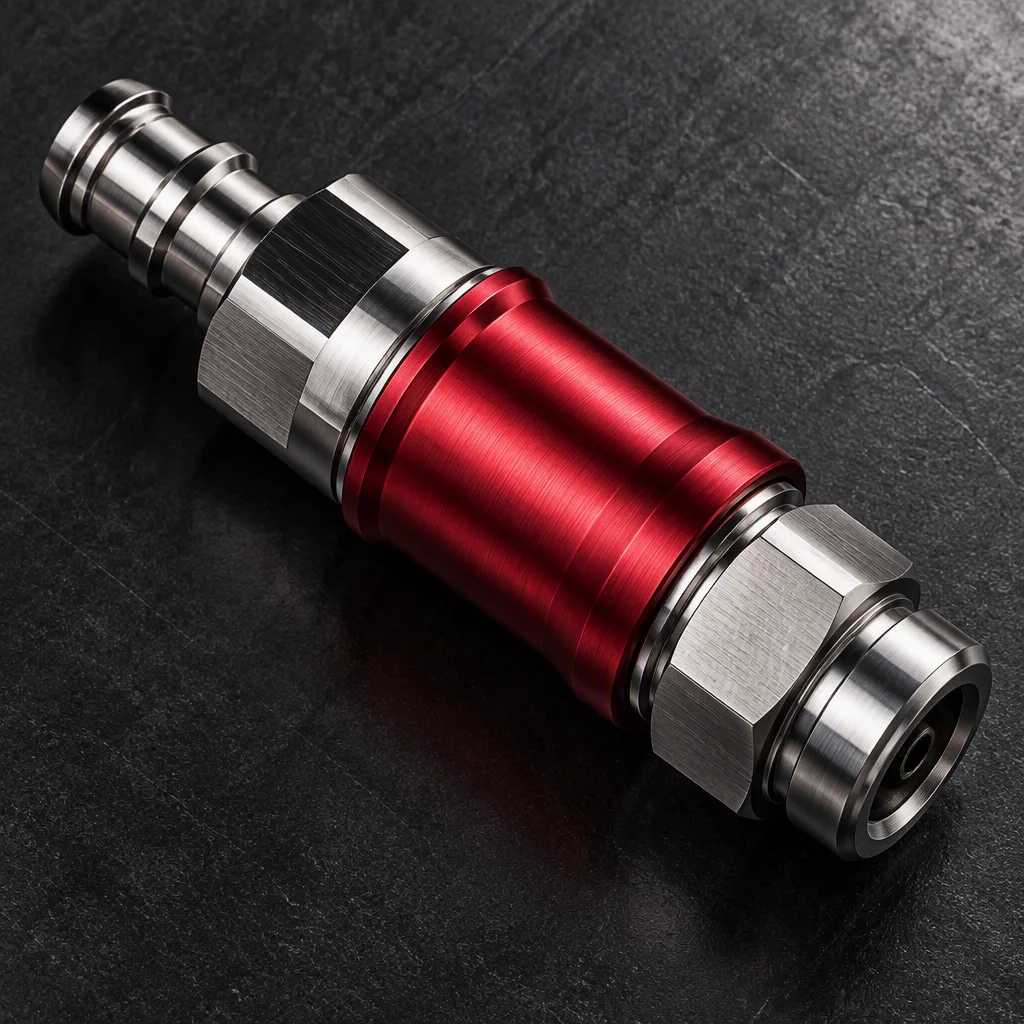
Manufacturing capabilities
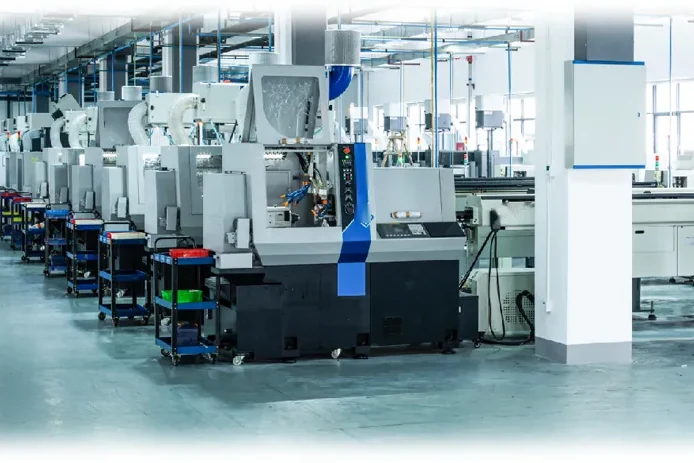
One roof, one chain
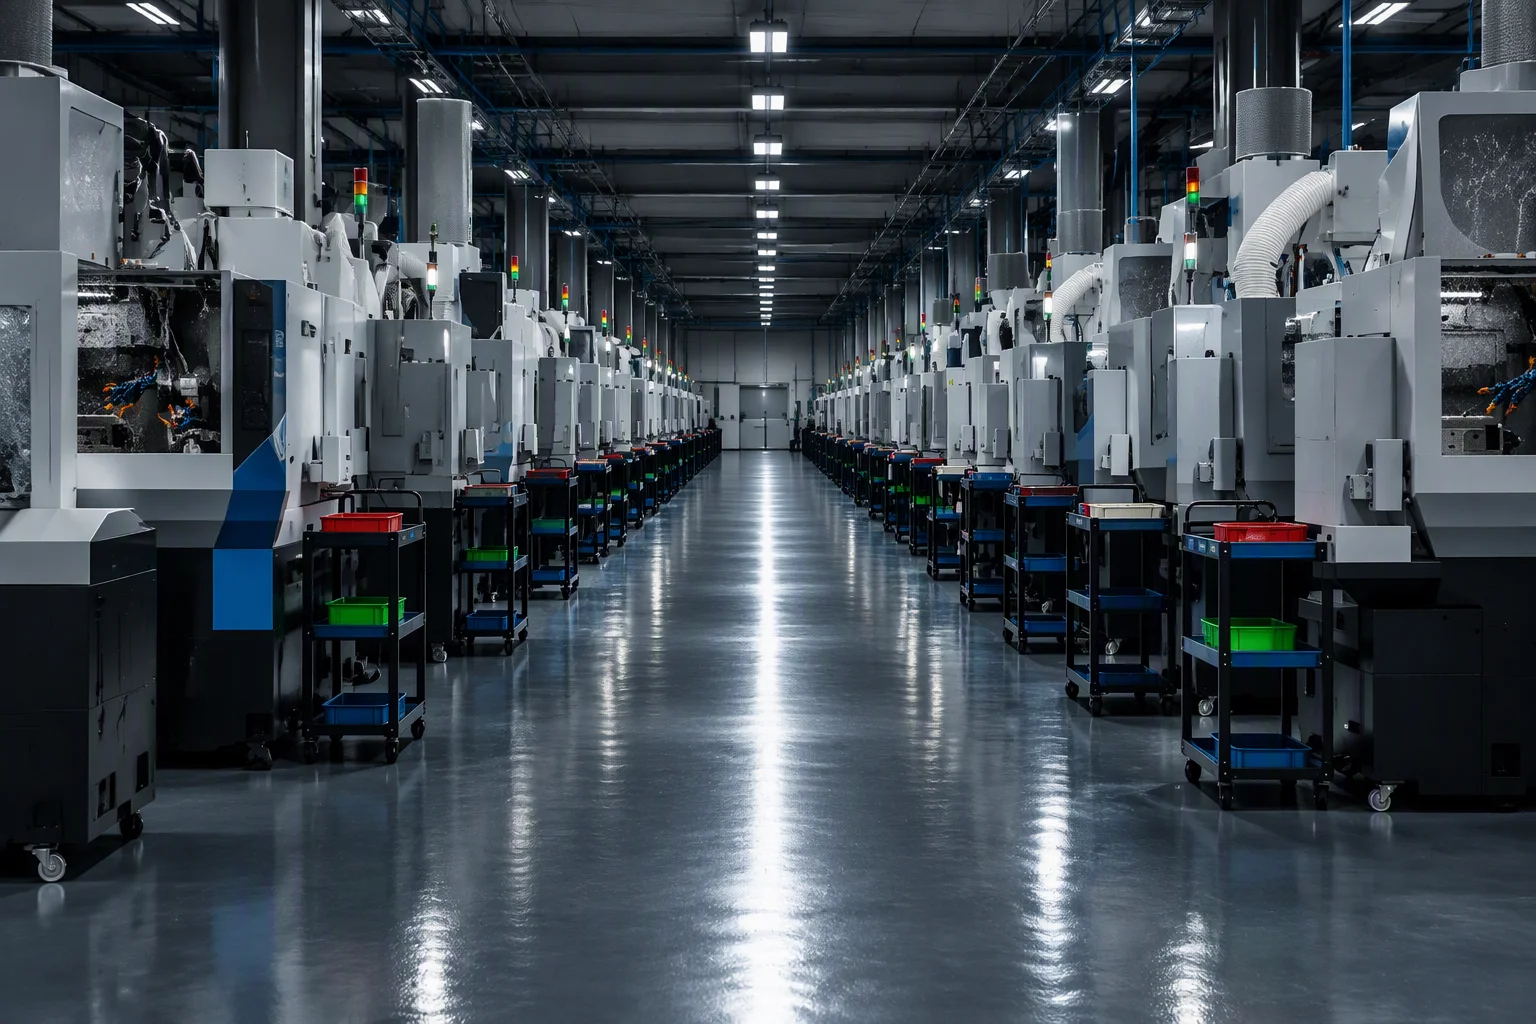
Six stations run in sequence under one roof, and the critical operations stay inside it. Bar stock in, sealed carton out.
Request an auditThe chain, station by station
CNC → weld/braze → surface → cleanroom → leak test → pack
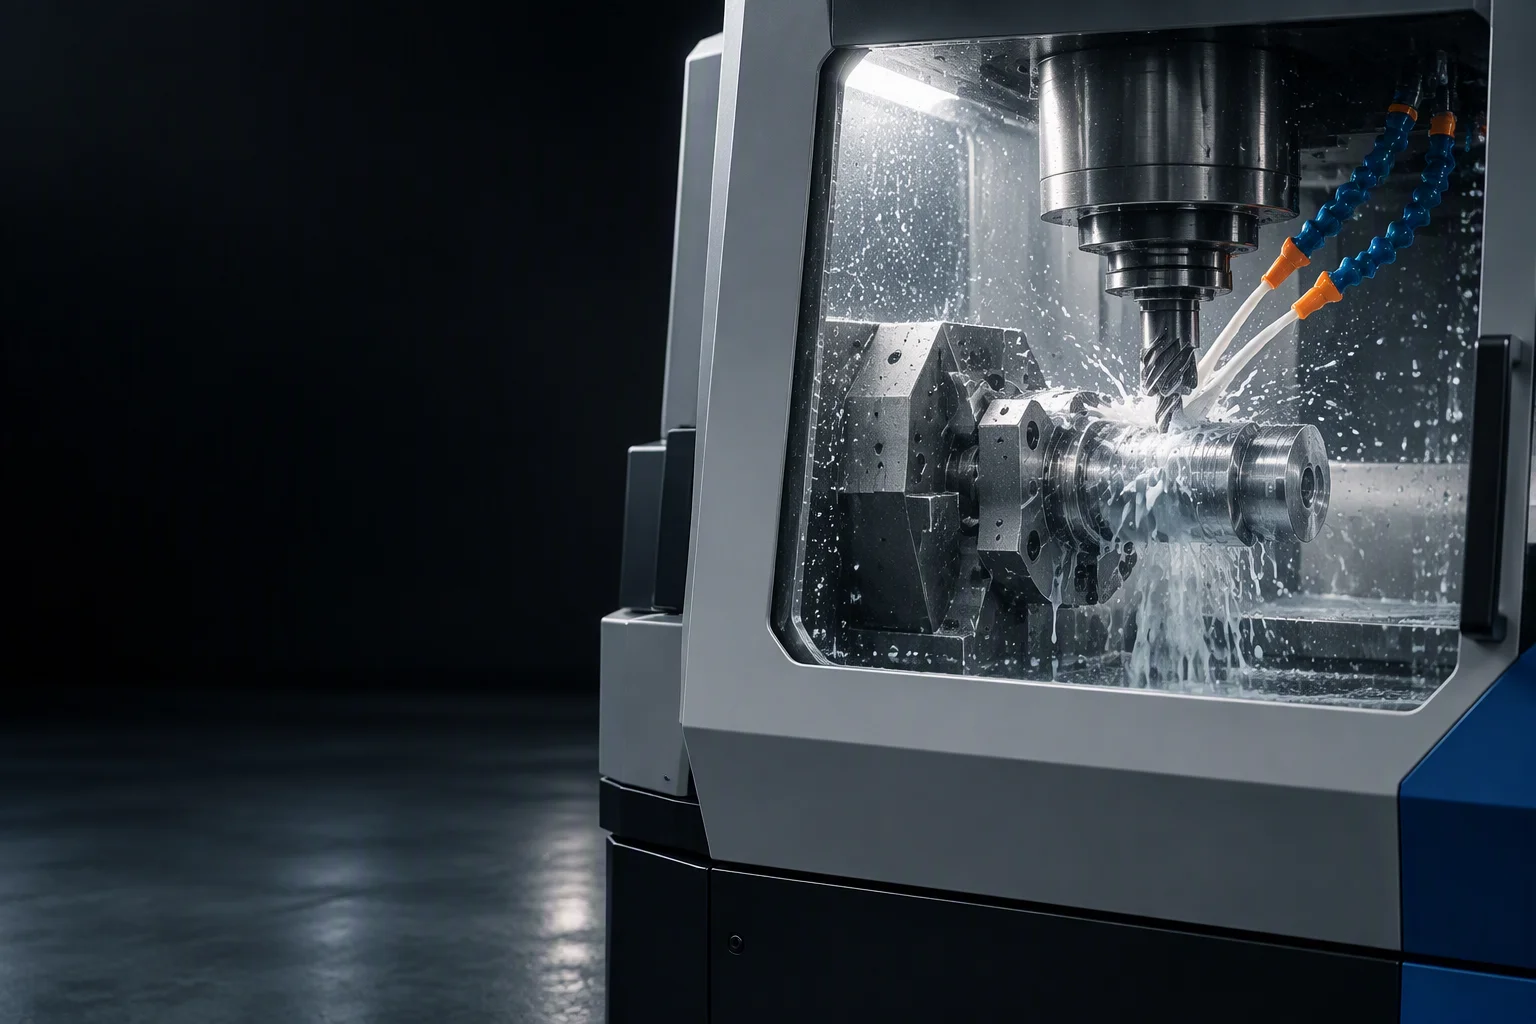
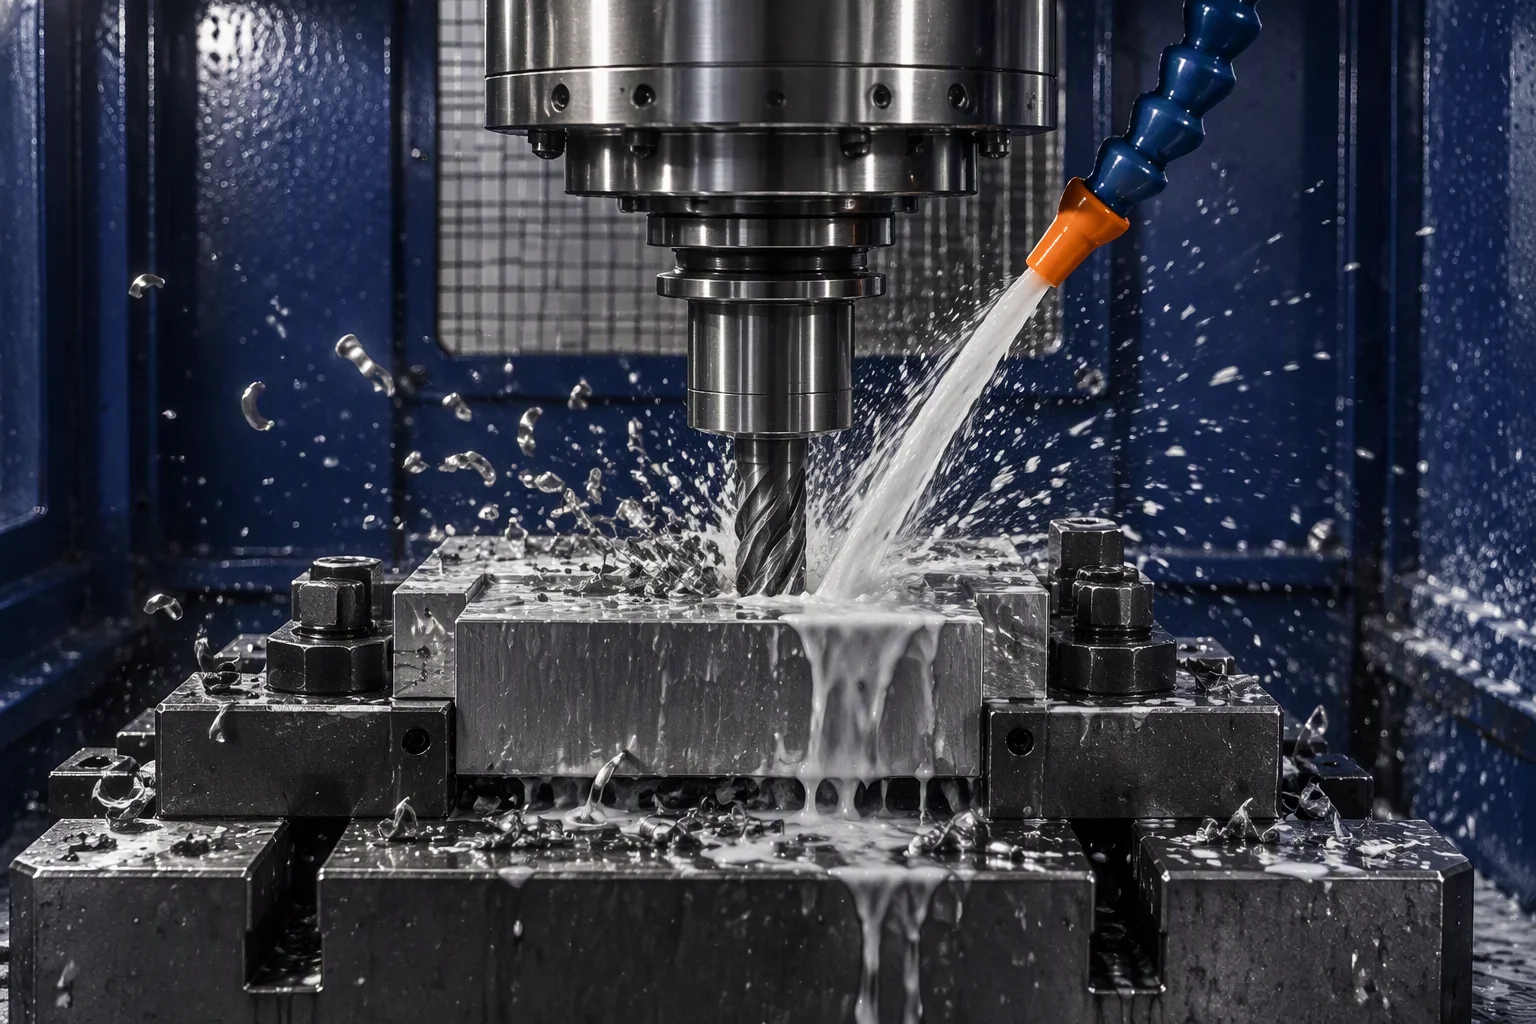
01 · CNC machining
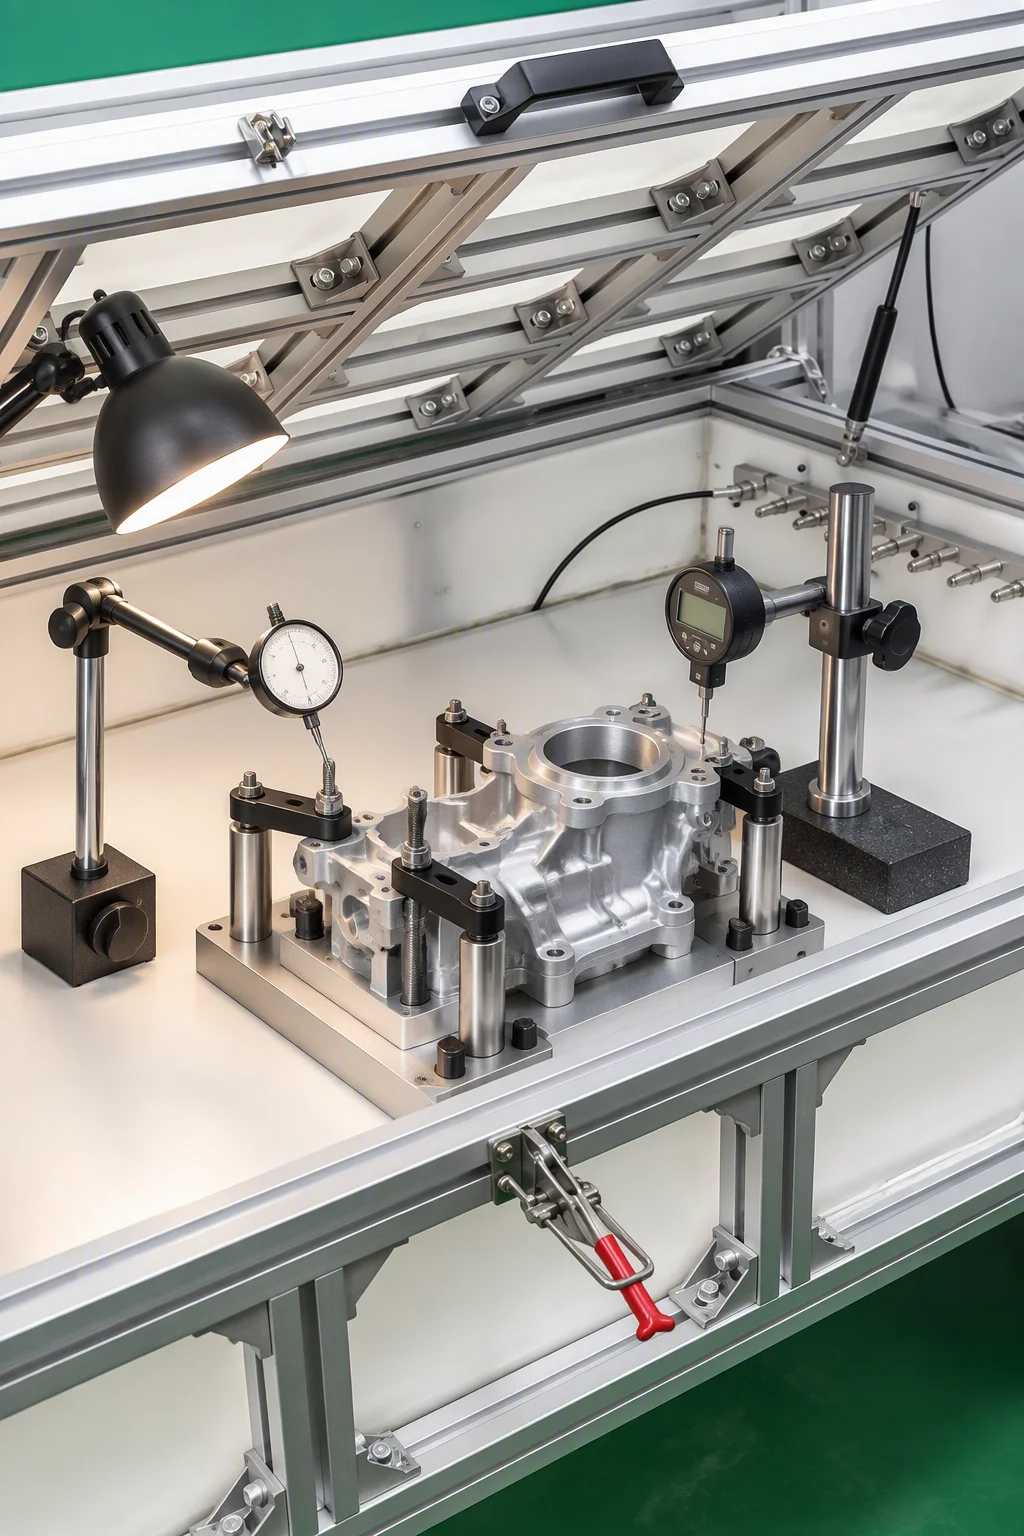
3/4/5-axis · CTQ dimensions gauged in process and charted · process capability
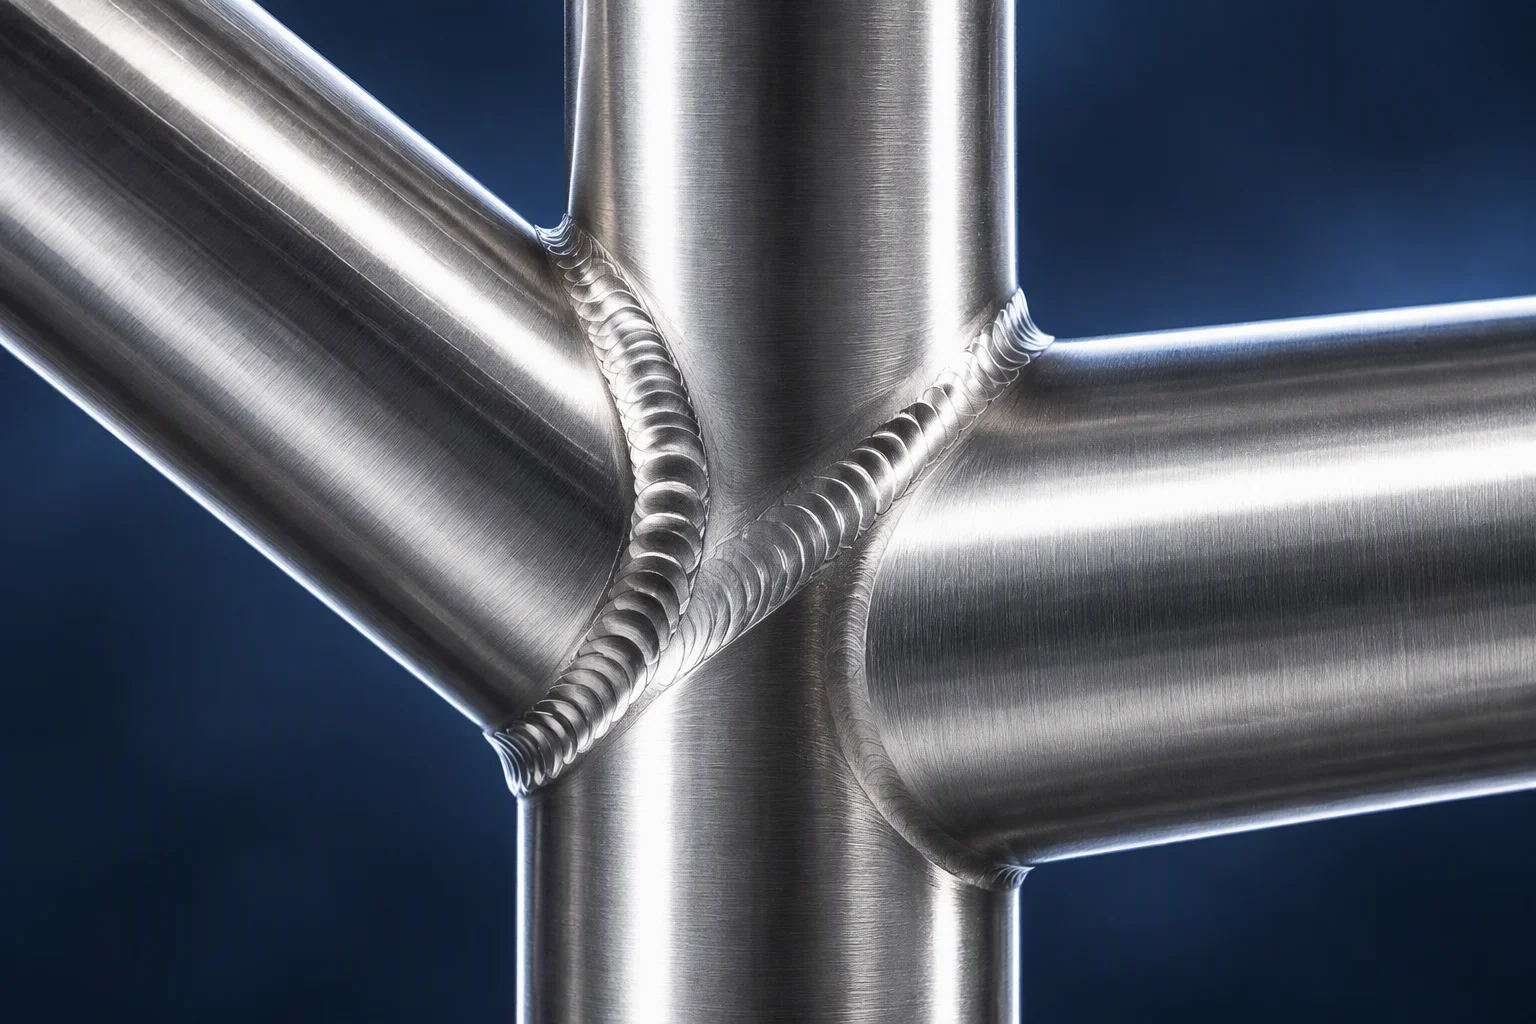
02 · Welding & brazing
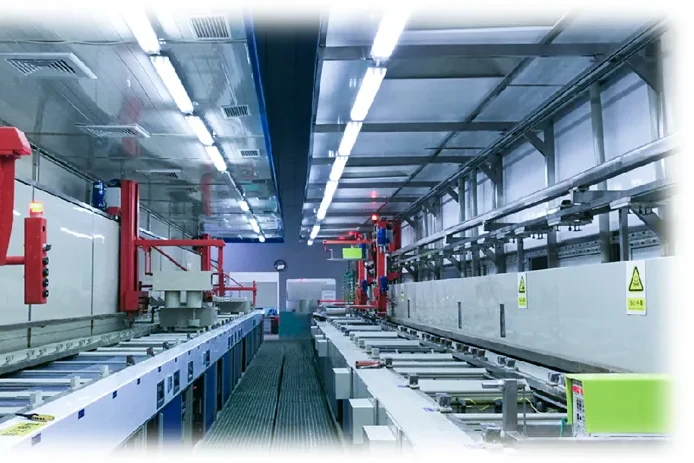
Laser welding + vacuum brazing for manifold tube joints · industry practice
03 · Surface finishing
Internal passivation · finish specified on the drawing · industry practice
04 · Cleanroom assembly
Sealing faces handled clean · cleanliness per ISO 16232 / VDA 19.1 / ISO 4406
05 · Leak & flow test
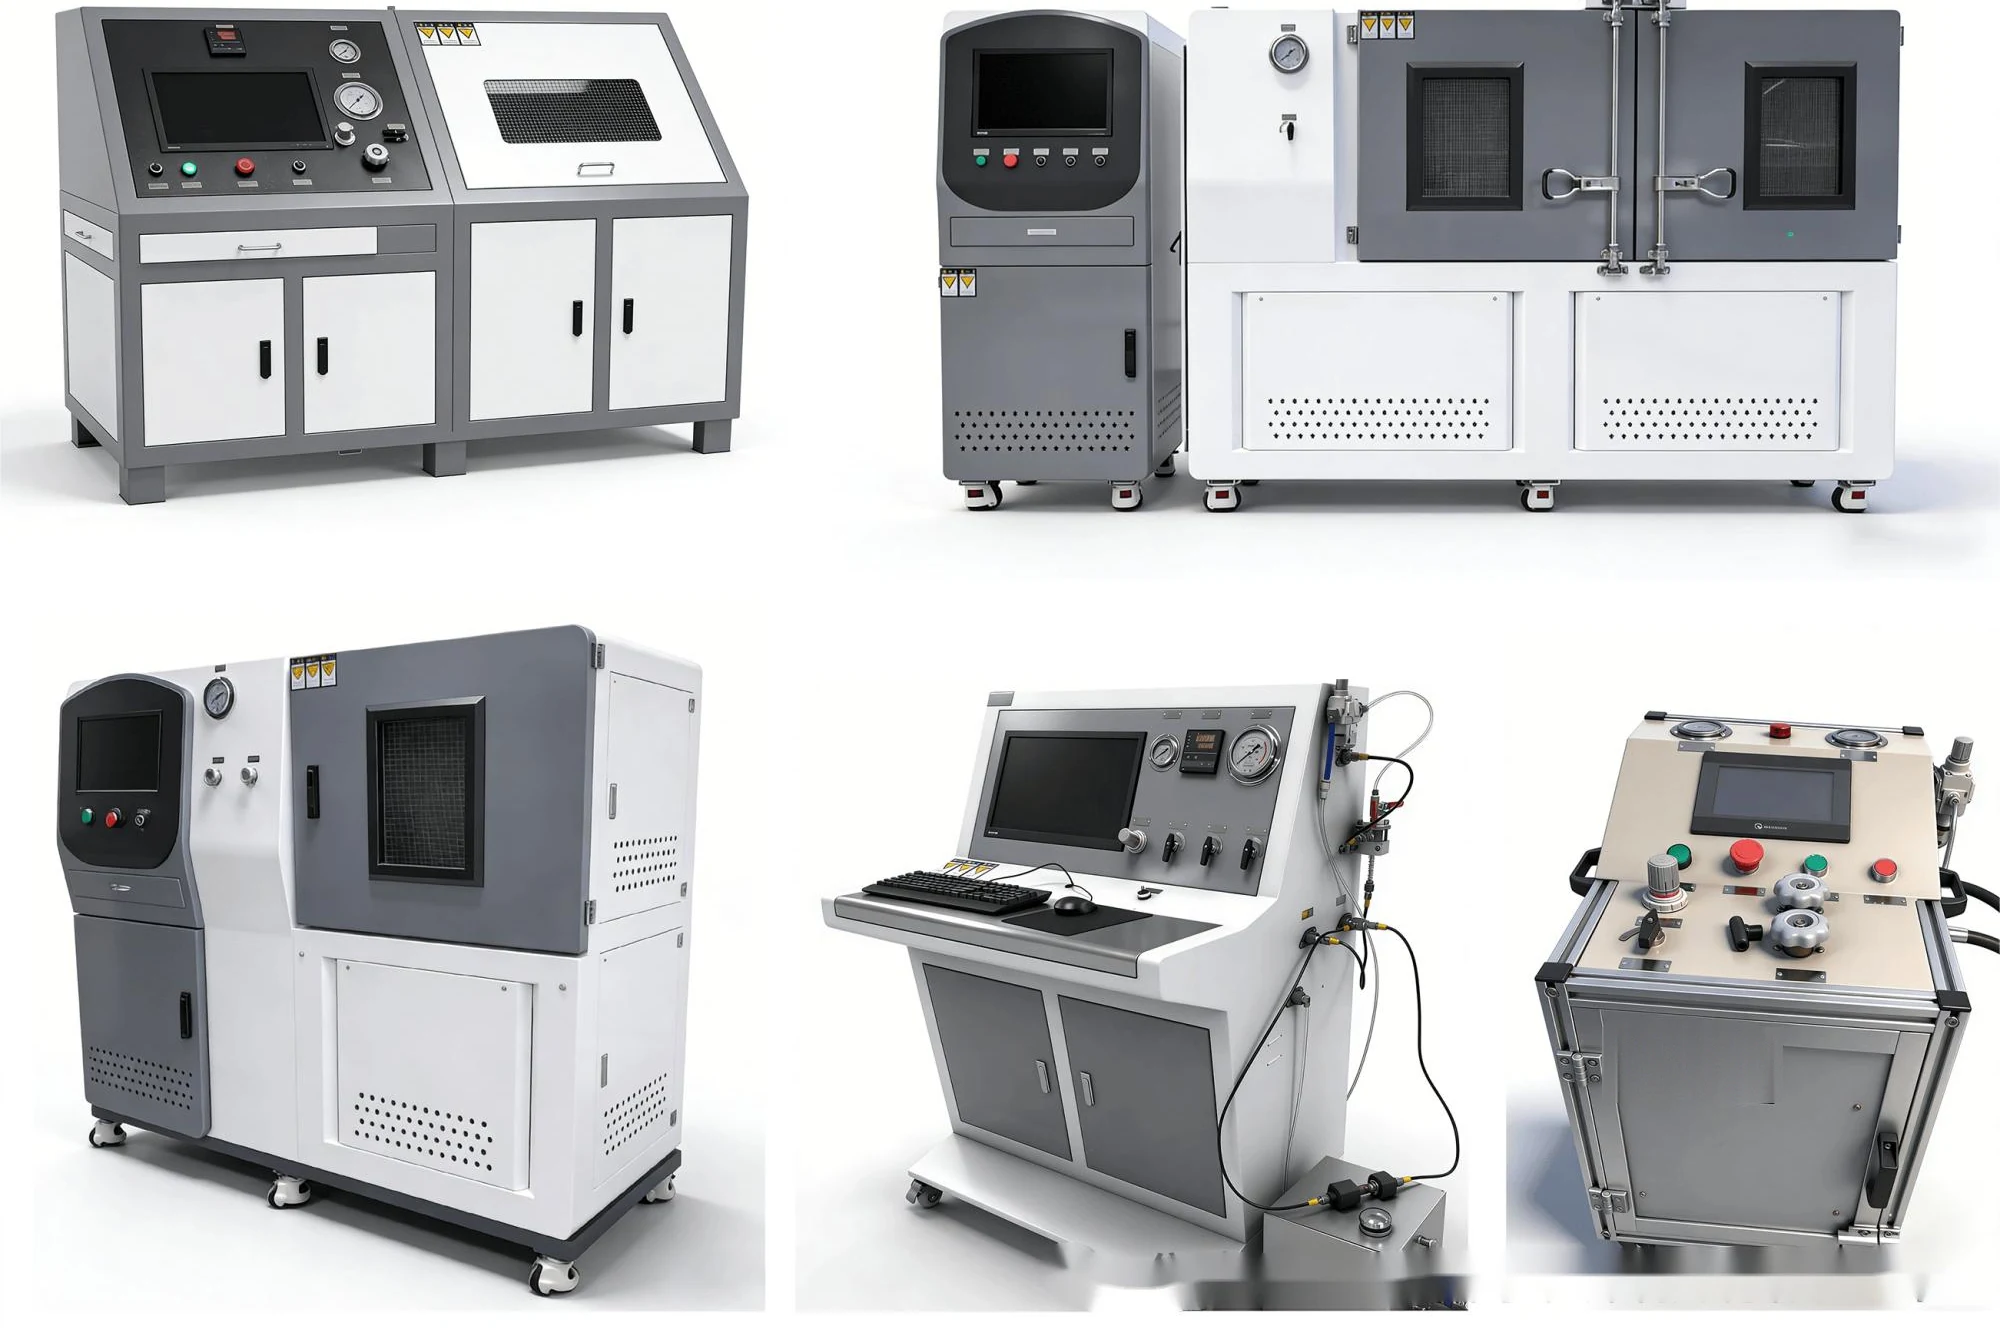
Helium target ≤1×10⁻⁵ mbar·L/s · industry practice
06 · Clean packing
Barrier layers · dust plugs fitted before the carton closes

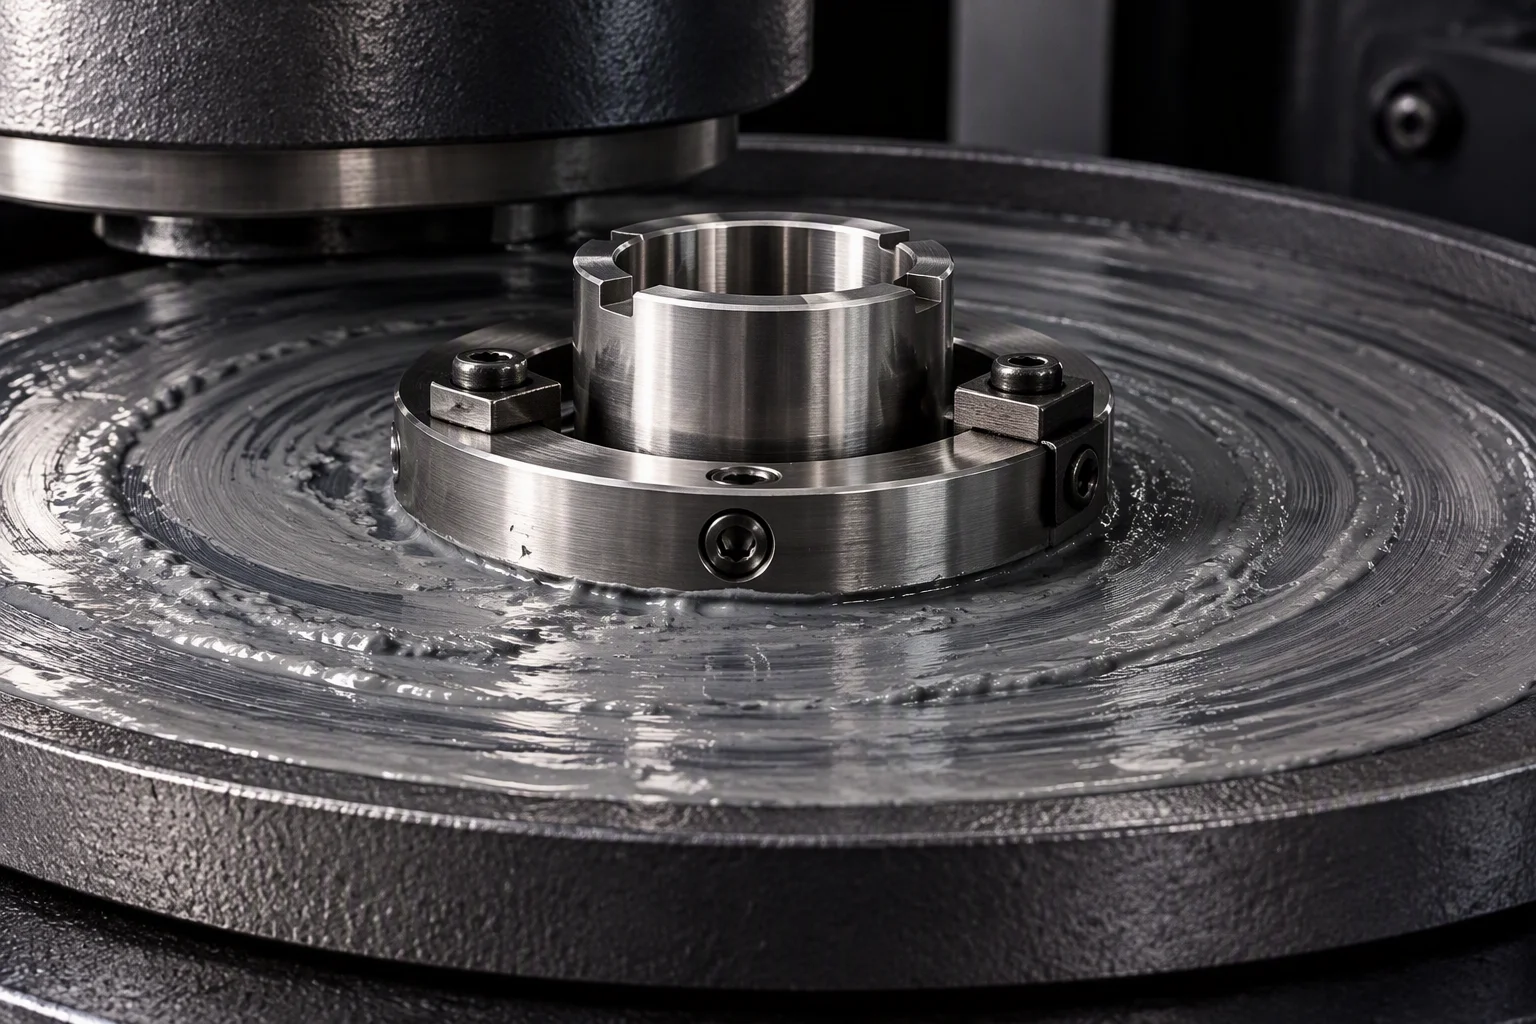
The machining segment
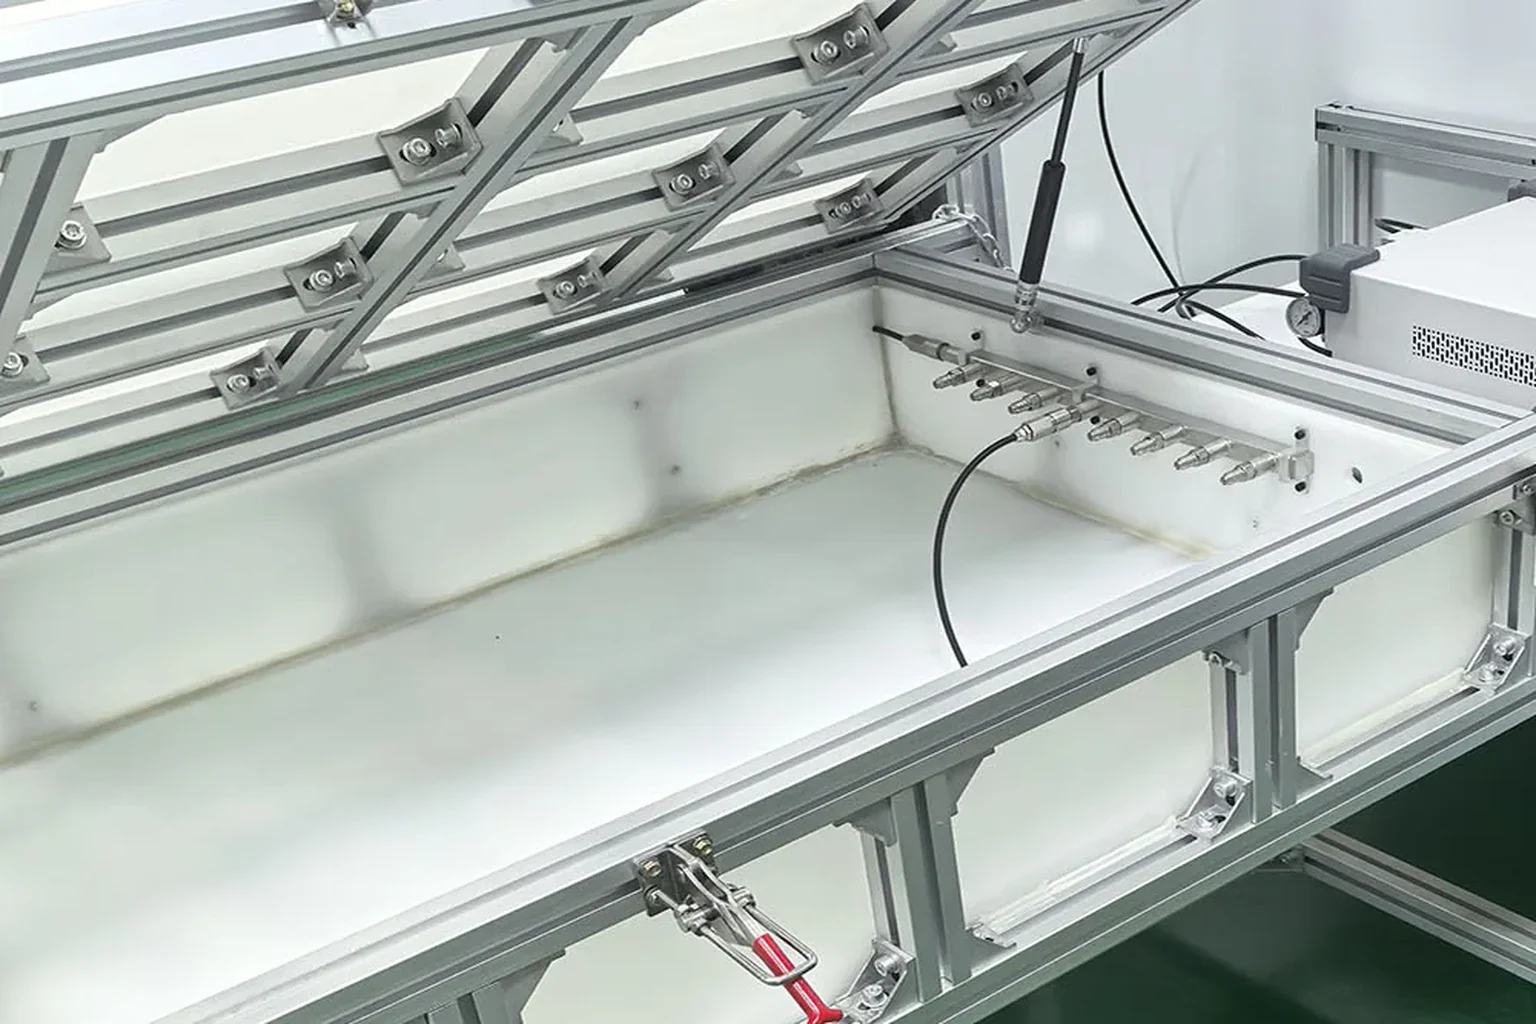
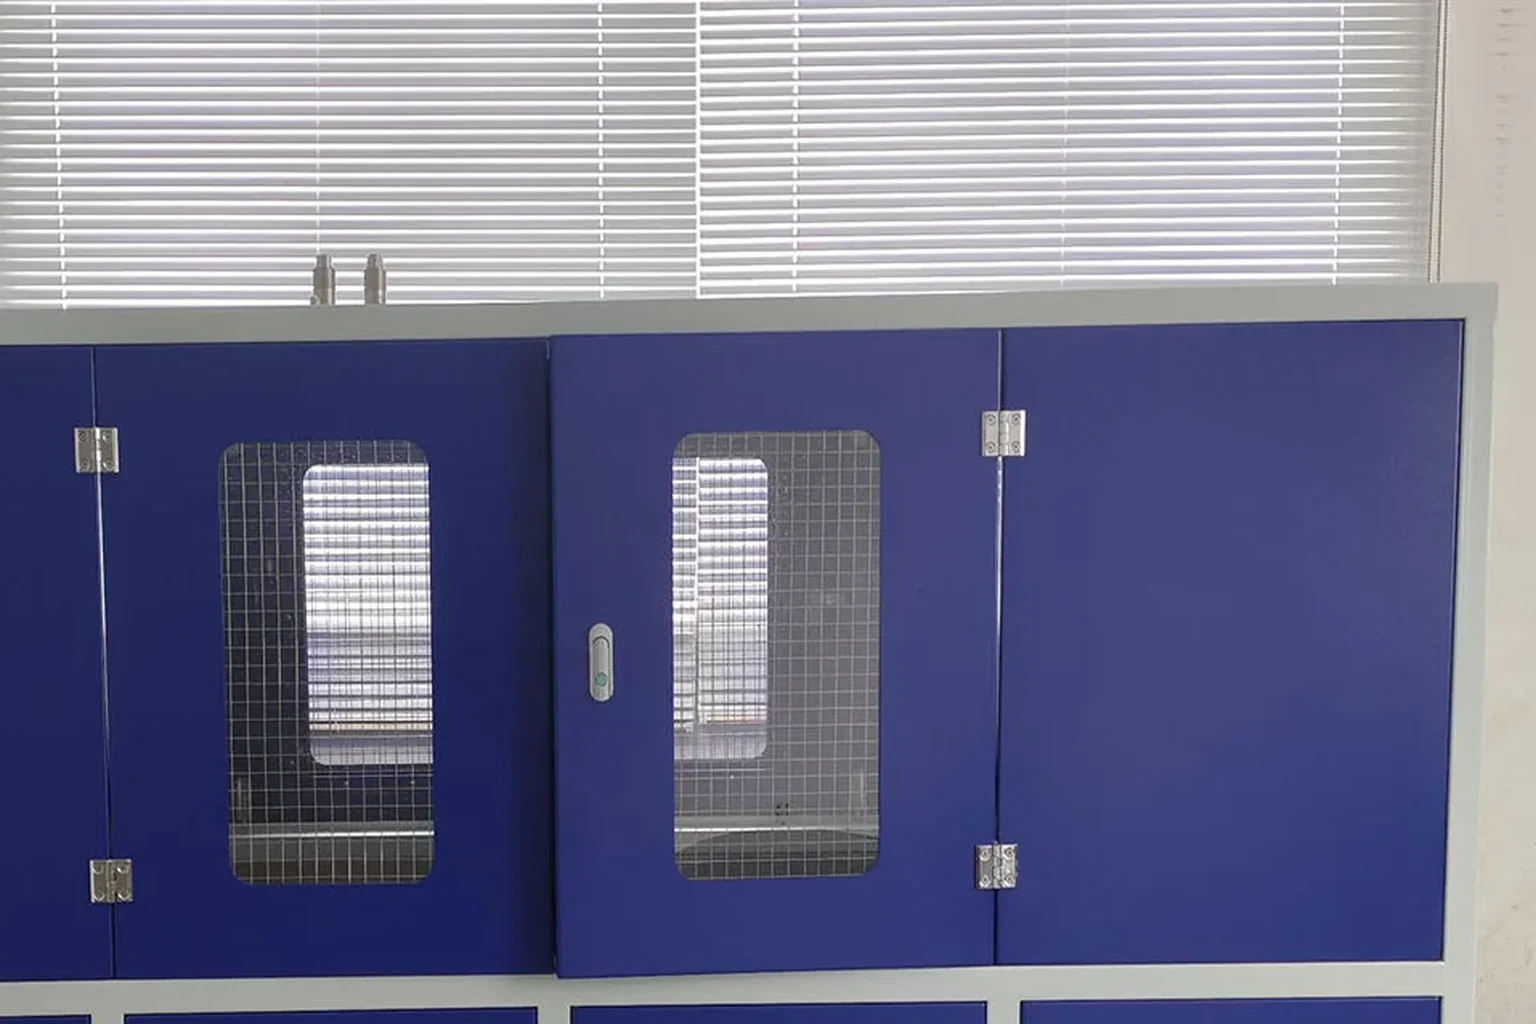
Four frames · the station where every CTQ dimension starts
Pressure discipline
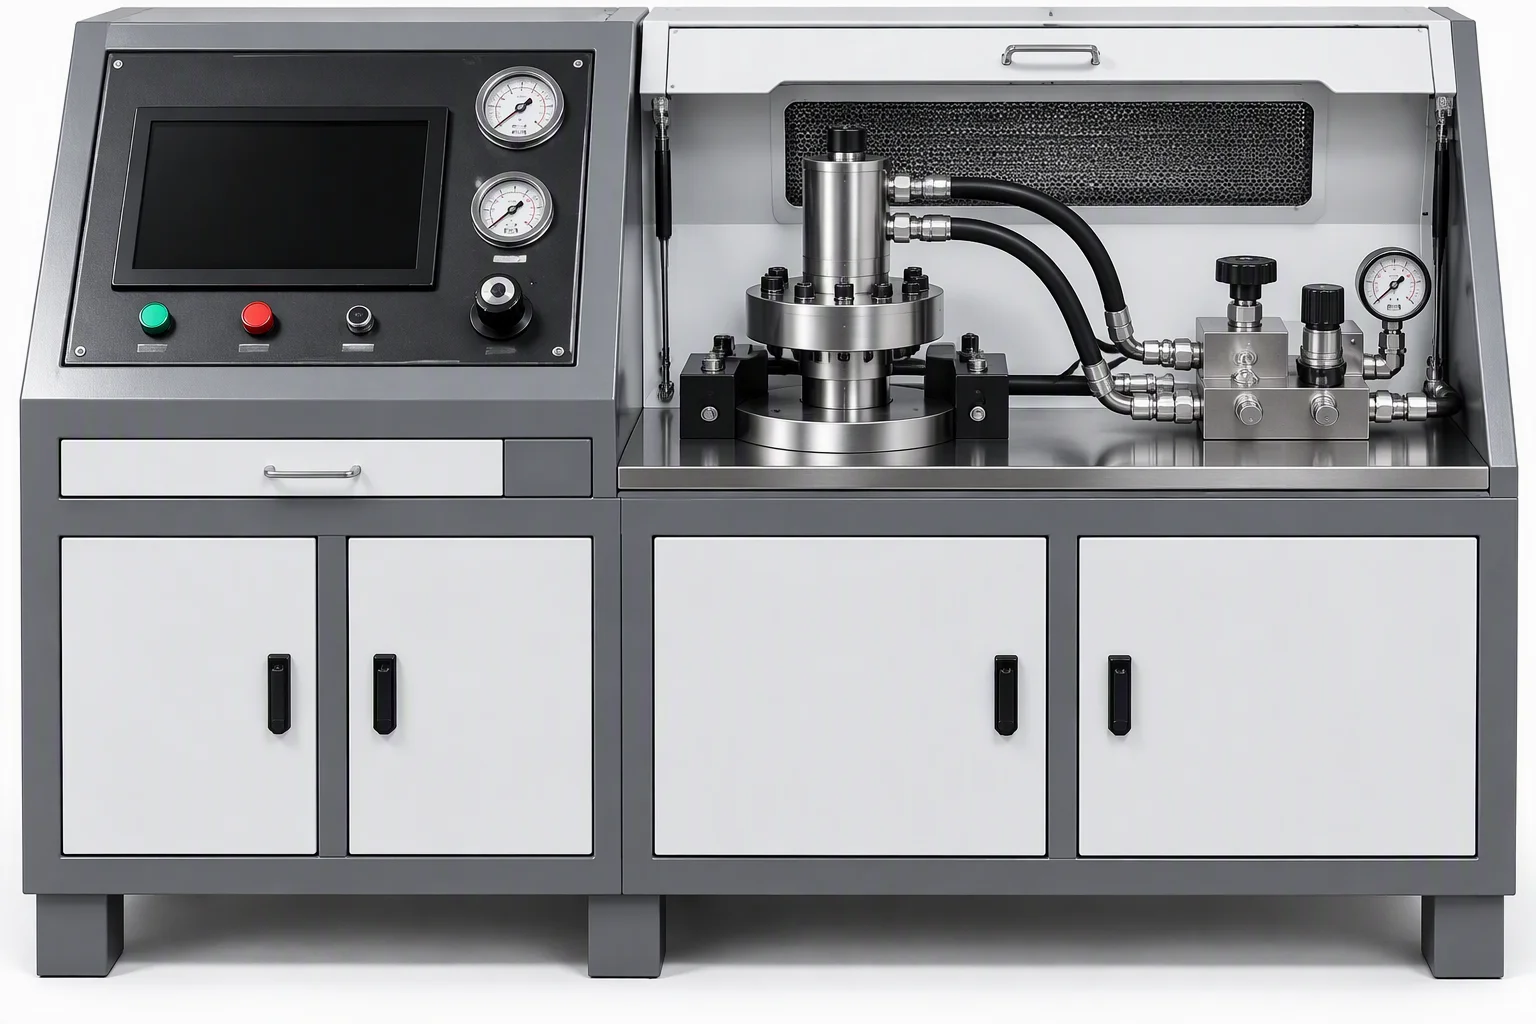
Every assembly, not every batch
Proof
Every welded assembly is proof-tested on its own, at ≈1.5× working pressure. industry practice
Burst
Minimum burst ≥3× working pressure. industry practice
Sequence
Proof runs before the part enters the cleanroom, never after. A wet part does not go into a clean assembly bay.
Why individually
Sampling leaves the untested units in the rack. The test is per assembly because the failure is per assembly.
Materials and joining
Traceable back to the heat
Stainless
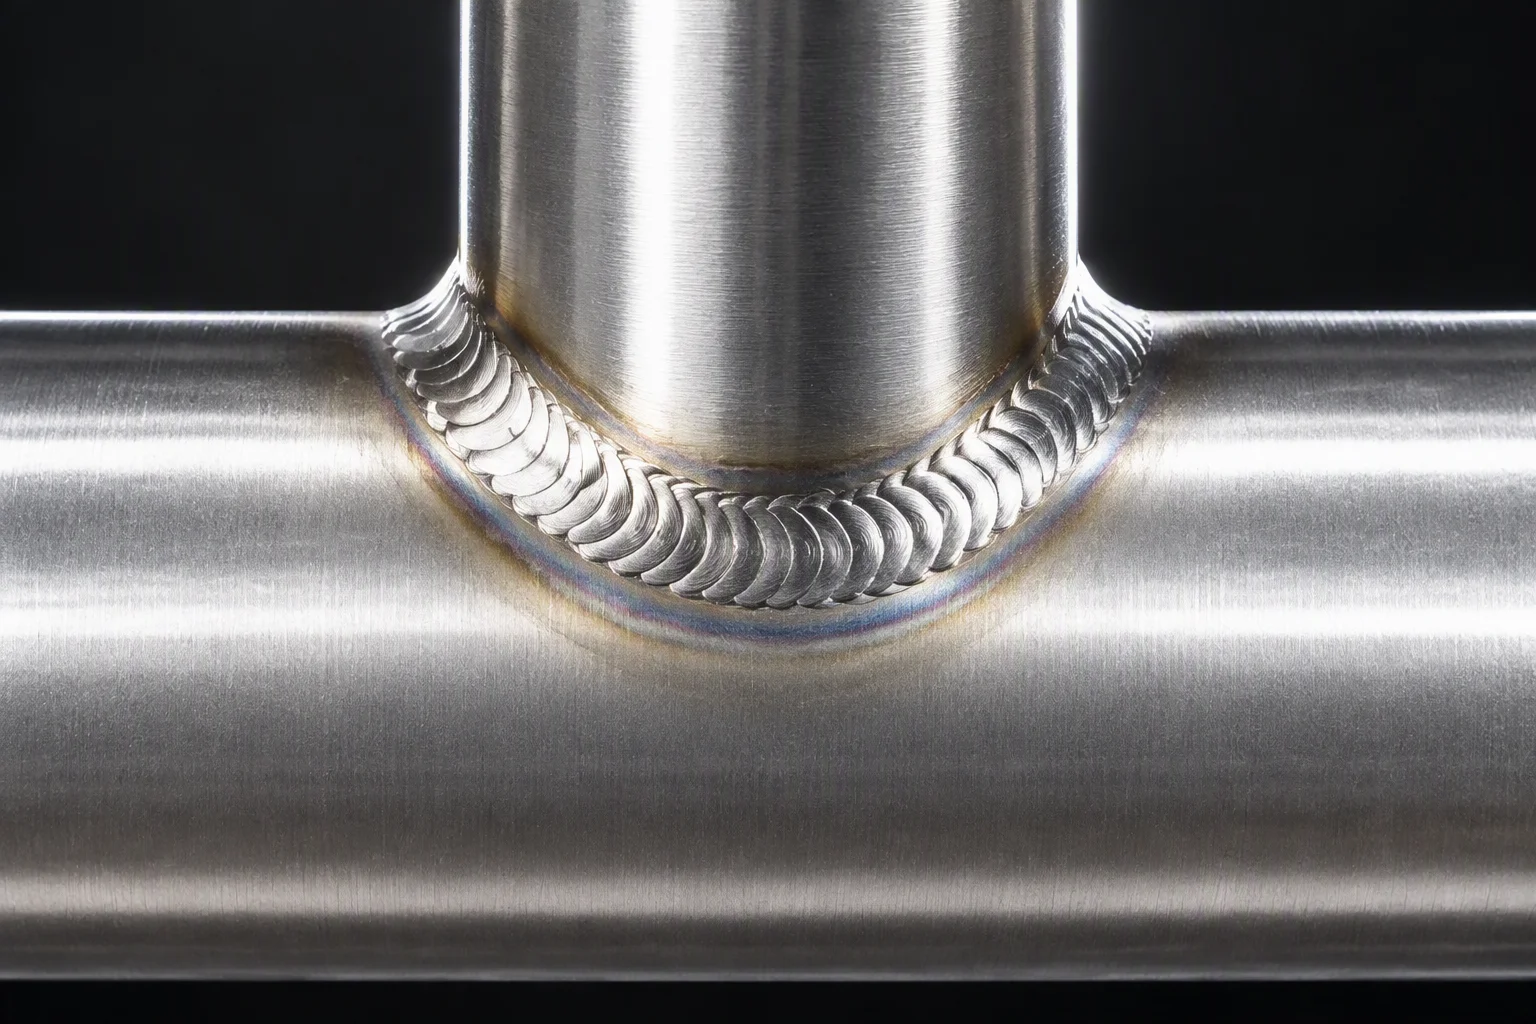
SUS304 and 316L. industry practice
Laser welding
Narrow heat-affected zone, low distortion on thin-wall tube. industry practice
Vacuum brazing
Used where a complex joint cannot be reached by a single weld pass. industry practice
Helium target
≤1×10⁻⁵ mbar·L/s. industry practice
Where the industry already is
The gate we set ours against
- 01
Leading liquid-cooling OEMs helium-test every coupling at the factory, not a sample from the batch. industry benchmark
- 02
Our test gate is set to that same discipline, and the leak rate is written against the serial number rather than the batch. process capability
- 03
The records are the point. A gate nobody can audit is a claim, and a claim is what this page is trying not to be.
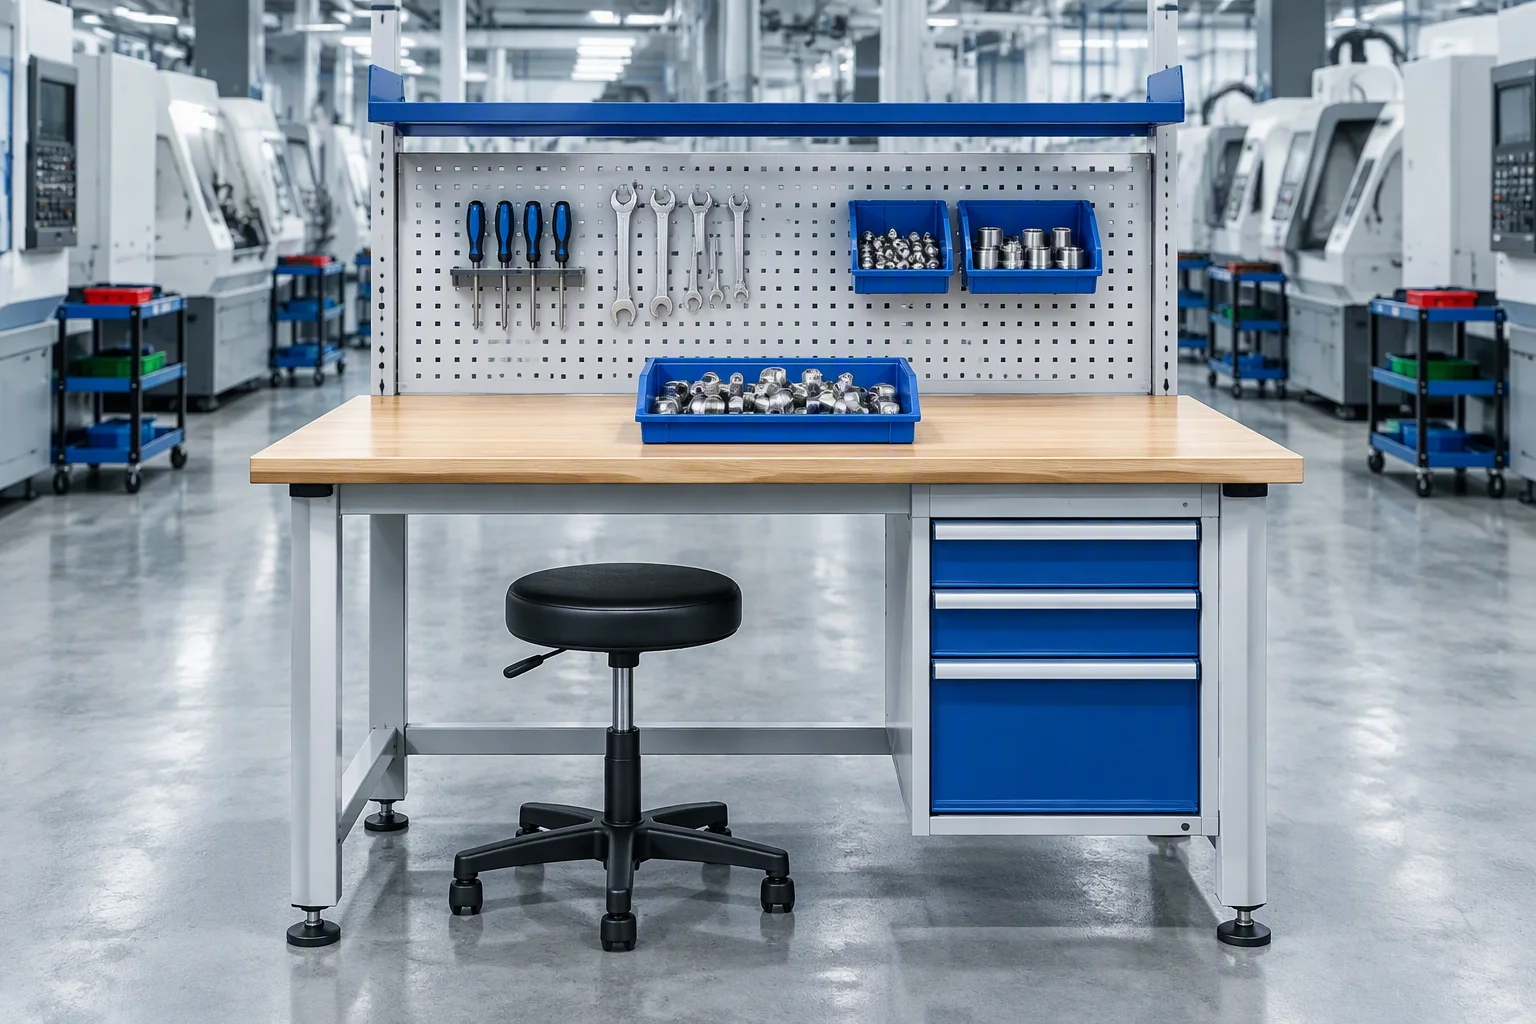
Three stations, three pages
Equipment · method · records
What stops a bad part moving on
Three gates · two of them are records
Machining ↔ assembly
CTQ dimensions are recorded on a chart between the two stations, so the next station opens a part with numbers attached to it. process capability
Weld acceptance
Accepted against the 3× working pressure burst margin, not against appearance. industry practice
Non-conforming
Isolated and root-caused at the station that made it. The batch does not continue past the gate while it is open.
Come and walk it
Line walk · records by serial number

Line walk
Walk the chain with the process engineer who runs it, station by station, in the order the part moves.
Records
Proof logs and leak-test records are available on request, pulled by serial number.
Benchmark
Per-coupling helium testing is the gate leading OEMs already run; that is the line this audit is measured against. industry benchmark
Downstream of the cut
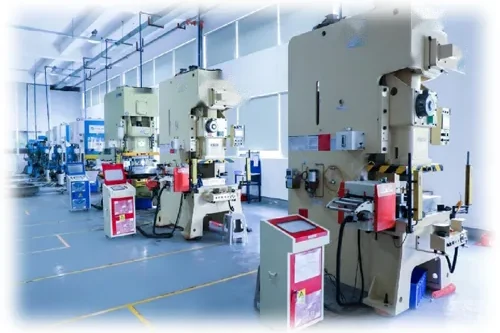
Surface · stamping · test · sealing face · fixture

Spec sheet request
Which station do you need to see?
Tell us the process step, the part type and the record you need. Per-coupling helium testing is the gate leading OEMs already run (industry benchmark), and it is the gate this chain is measured against.
Request an audit One business day · English quote + a one-page spec sheet