
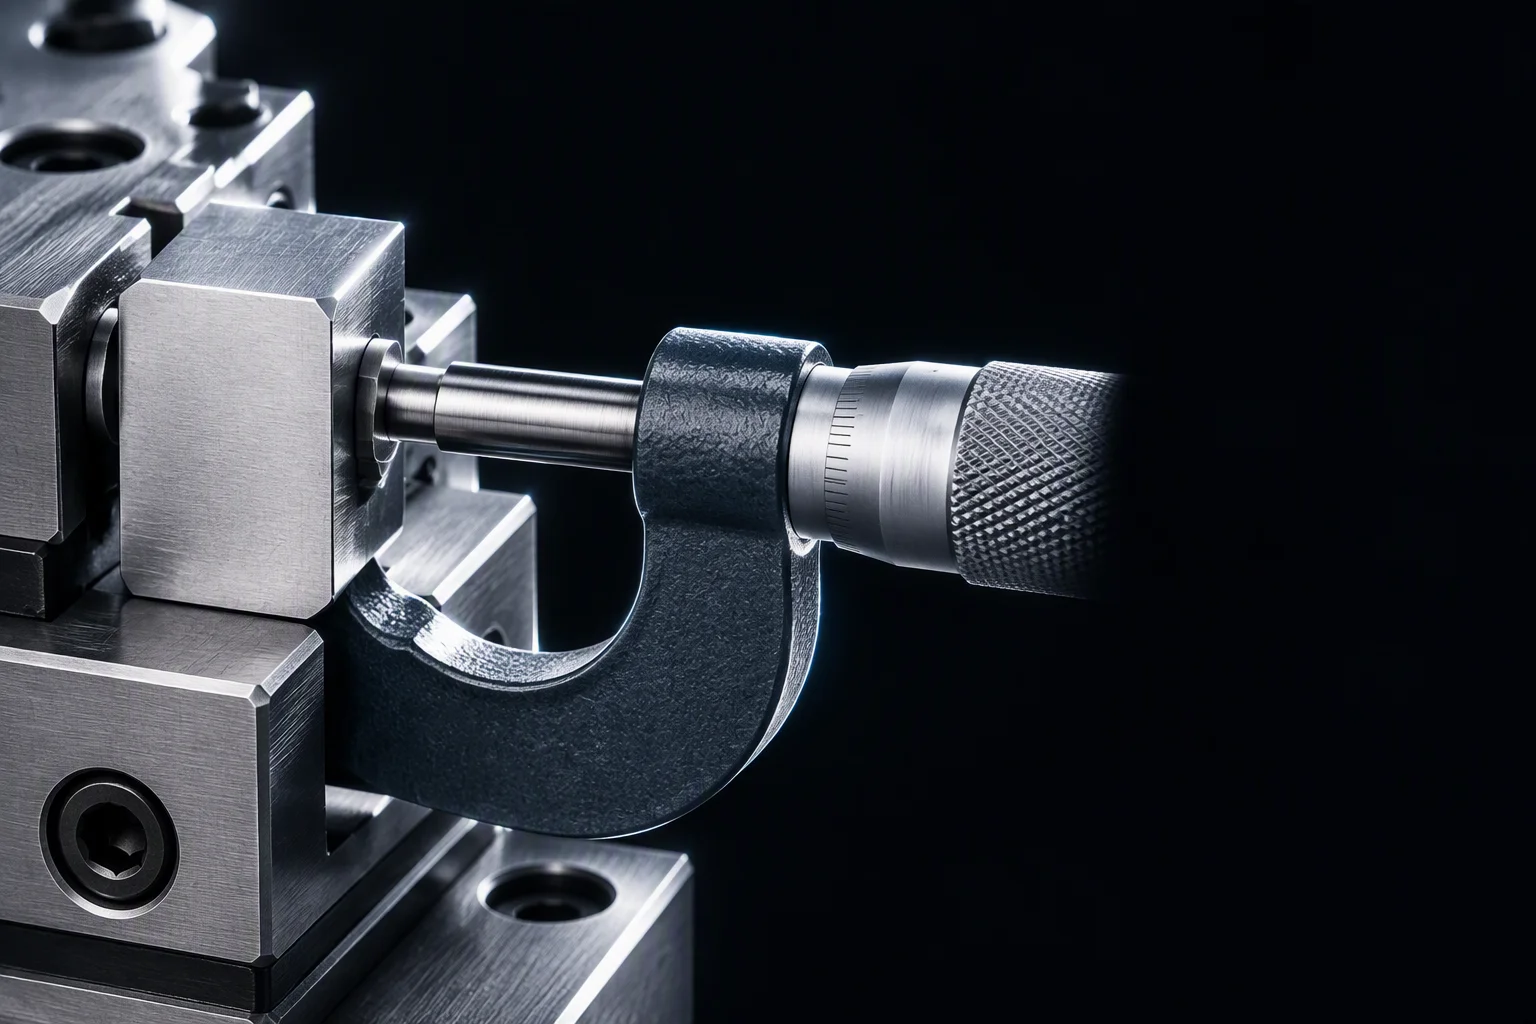
Precision CNC machining
Four numbers, four sources
Axes, sealing-face roughness, coaxiality and critical-dimension tolerance, each with the tier it comes from.
Request a review
Equipment and configuration
Axes · gauging · fixtures · specification values
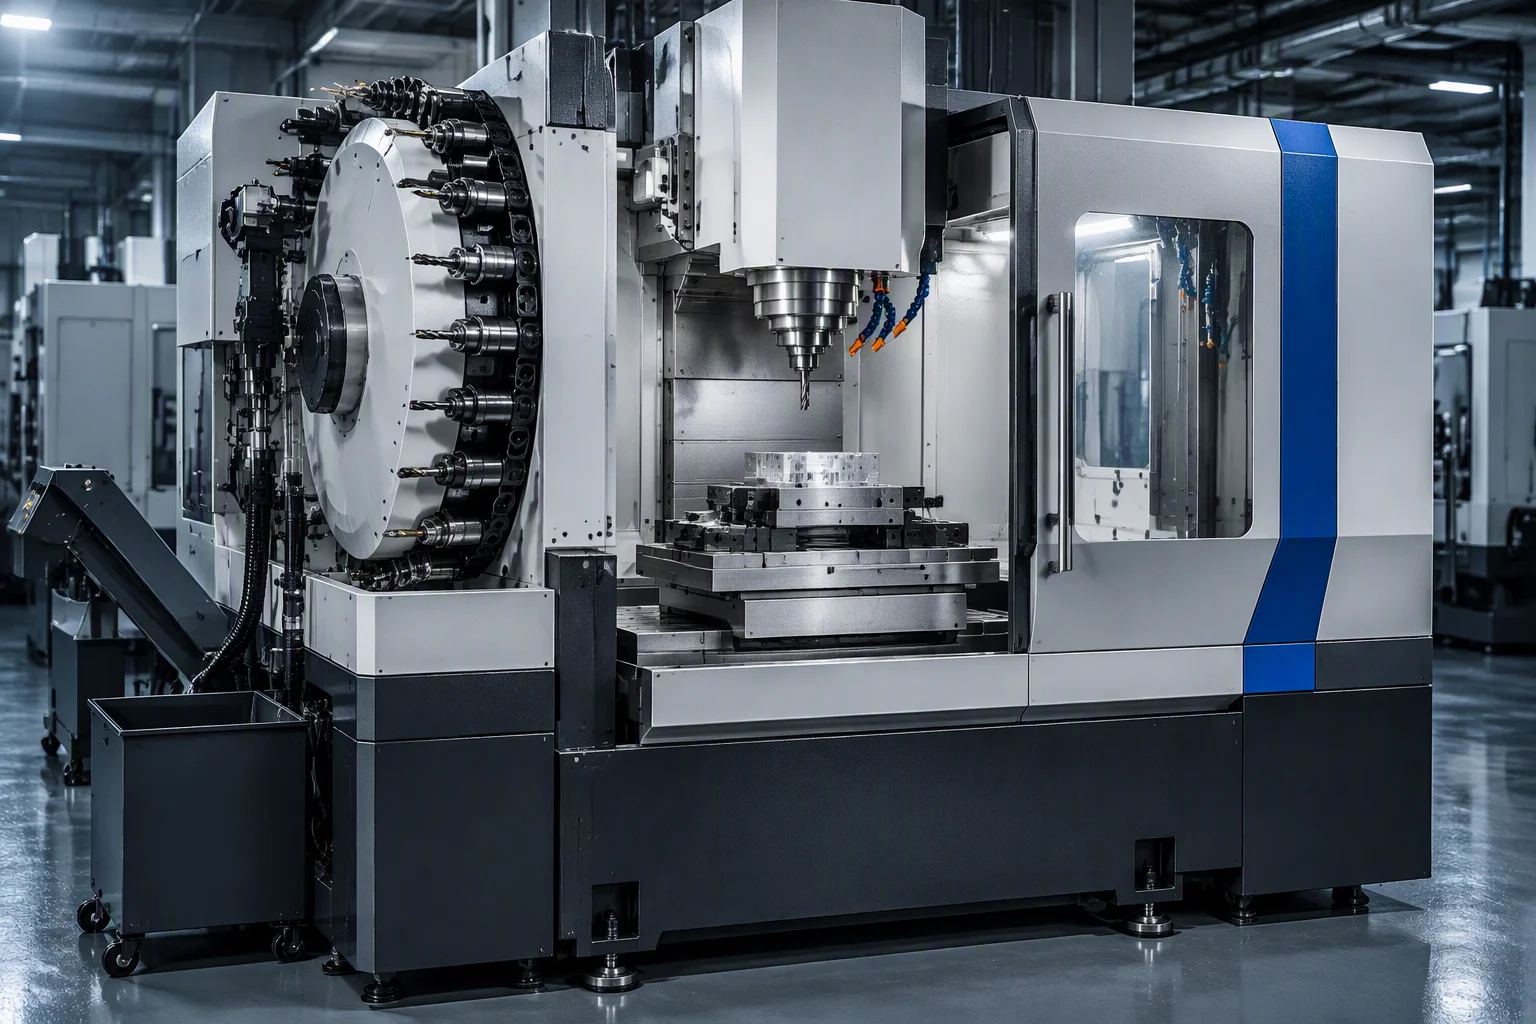
Machining centres
3, 4 and 5-axis. process capability
CTQ dimensions
Critical-to-quality dimensions are gauged in process and charted, at the cell rather than at final inspection. process capability
Fixture library
Kept as complete sets per coupling family, so a family shares one datum across its operations. process capability
Critical dimension
±0.025 mm. per the OCP UQD specification
Ball contact face
≥24 HRC. per the OCP UQD specification
Tolerance register
Value · where the value comes from
Sealing face
Ra ≤0.4 μm. industry practice
Coaxiality
±0.01 mm. industry practice
Critical dimensions
±0.025 mm. per the OCP UQD specification
Ball contact face
≥24 HRC. per the OCP UQD specification
Why the second part matches the first
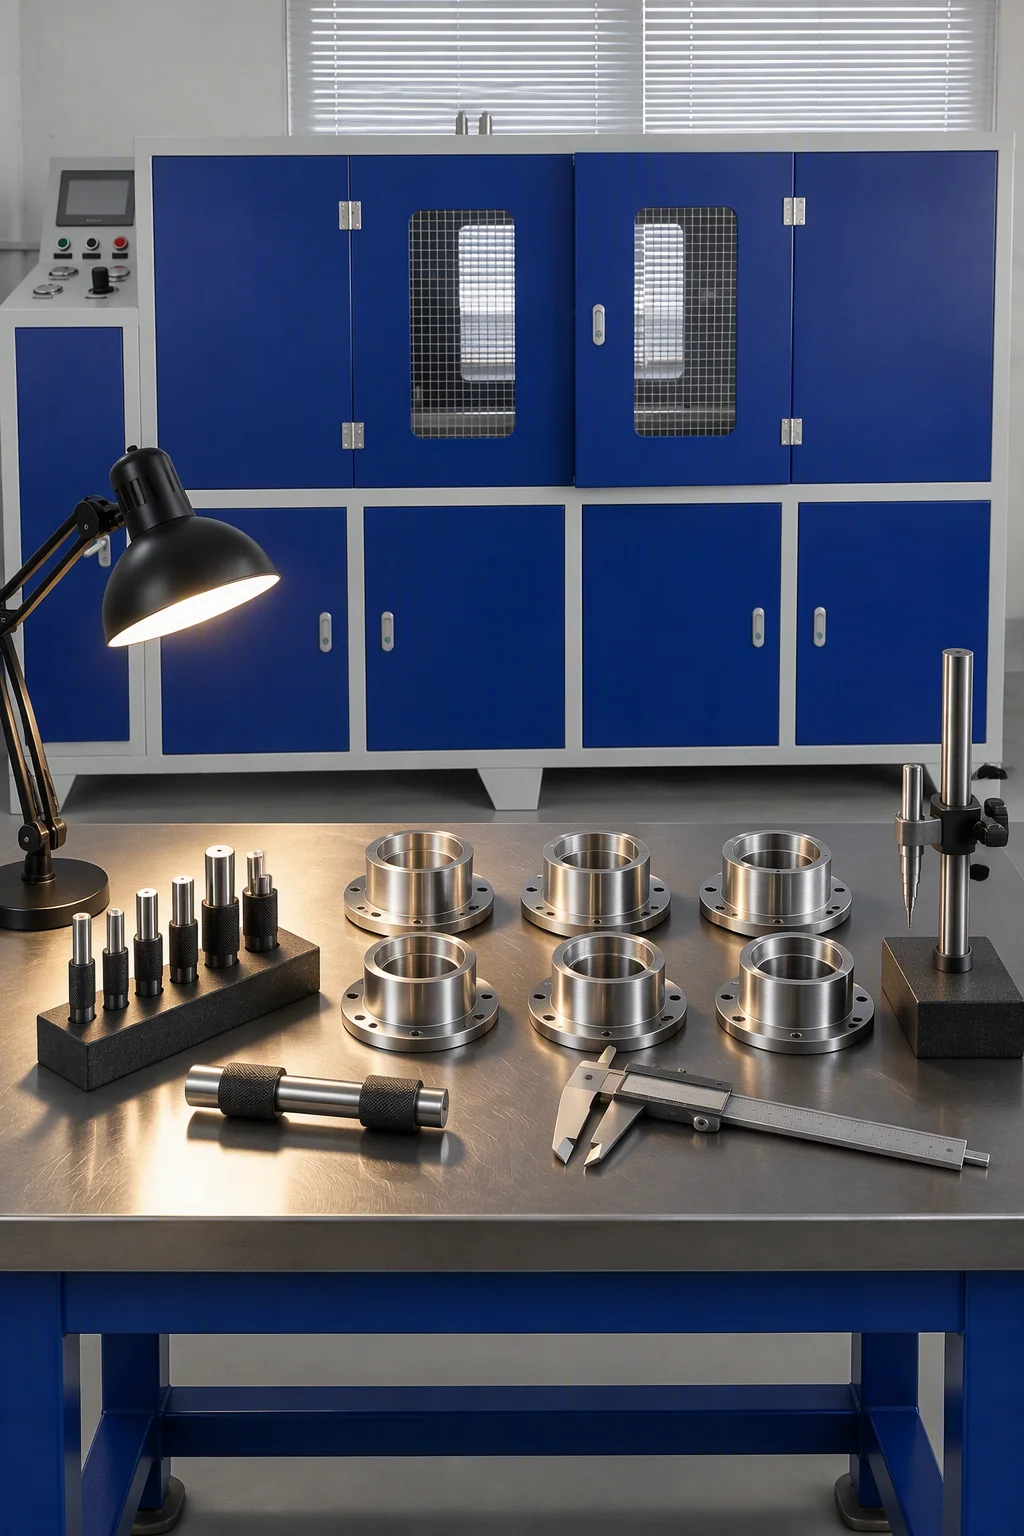
Gauges · Gauge R&R · reports
In-process gauge
CTQ dimensions are checked at the cell while the part is still in the fixture, not after it has been released. process capability
Gauge R&R
Run on the critical stations, so the gauge itself is a measured instrument rather than an assumed one. process capability
Dimensional report
Travels with the batch and lists the features the drawing calls out. industry practice
Sealing face
Ground and inspected as a separate operation, because Ra is set by the last pass and lost by the next one. process capability
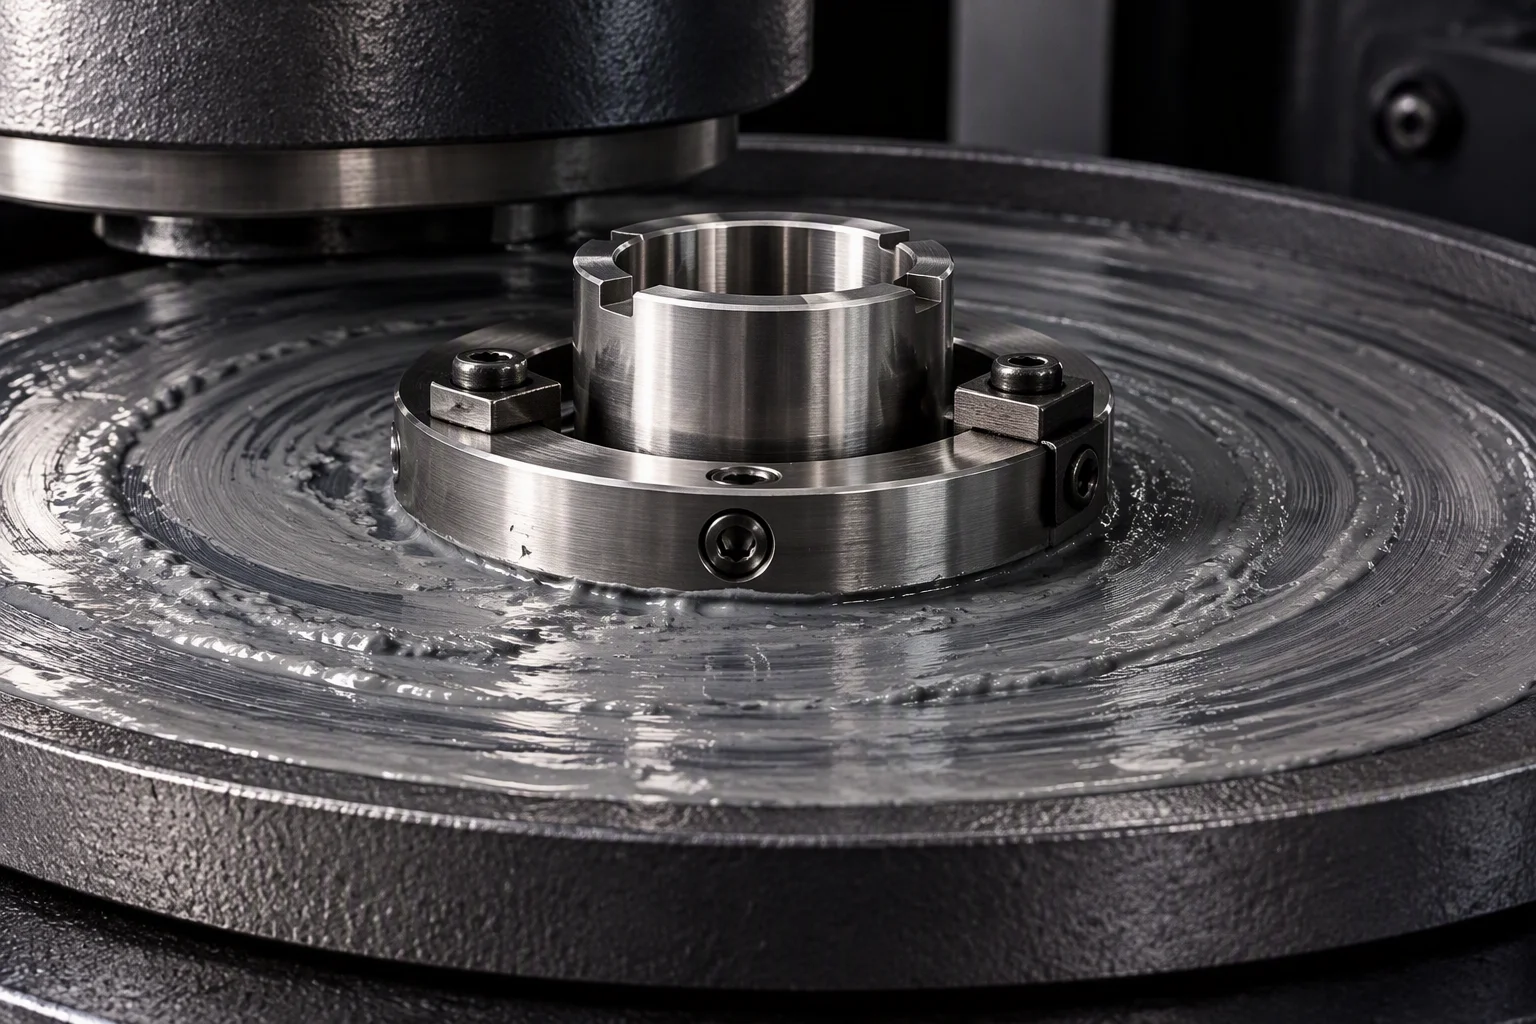
What the industry publishes
Used as a reference line, not as a claim
- 01
Published machining precision for this part class: ±0.005 mm. industry-published benchmark
- 02
Published cycle life for the same class: 100,000-plus connect and disconnect cycles. industry-published benchmark
- 03
Both figures are other people's numbers. They sit here as the line our cells are set against, not as a value we publish about ourselves.
One family, one datum
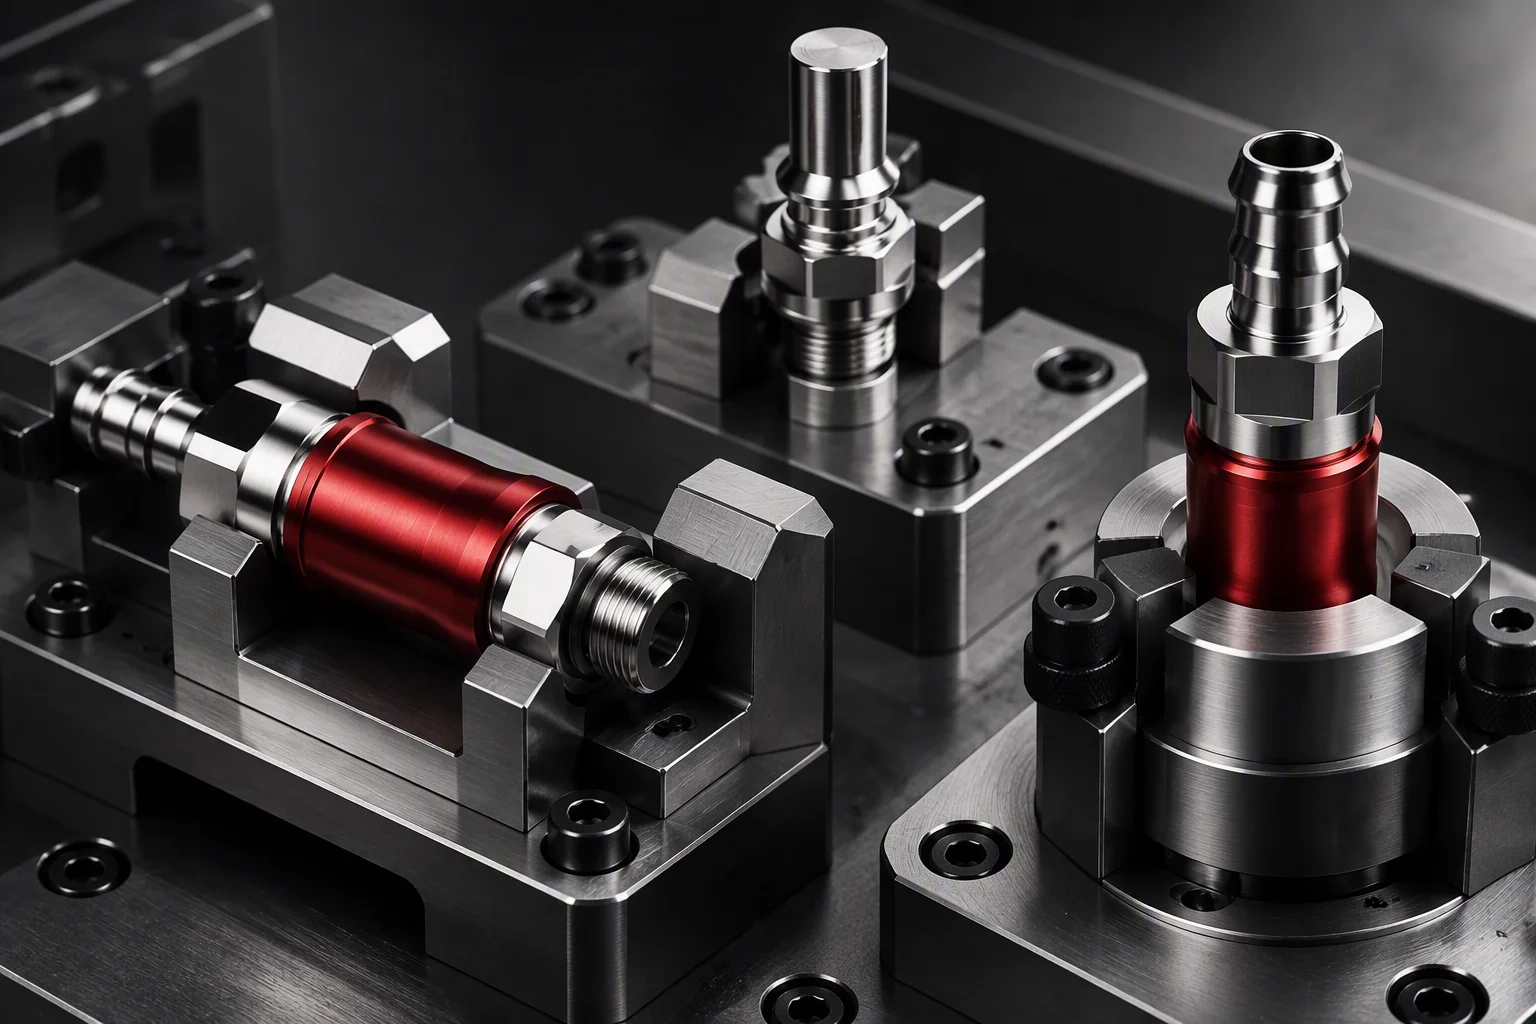
Fixtures kept as sets
- 01
The fixture library is kept as complete sets per coupling family rather than as loose tooling. process capability
- 02
A family shares one datum across its operations, so a change of size does not mean a change of reference. process capability
- 03
Fewer setups means fewer chances for the part to be re-clamped against a slightly different origin. That is the whole argument for the set.
What we machine
Bar stock · plate grades · lot traceability
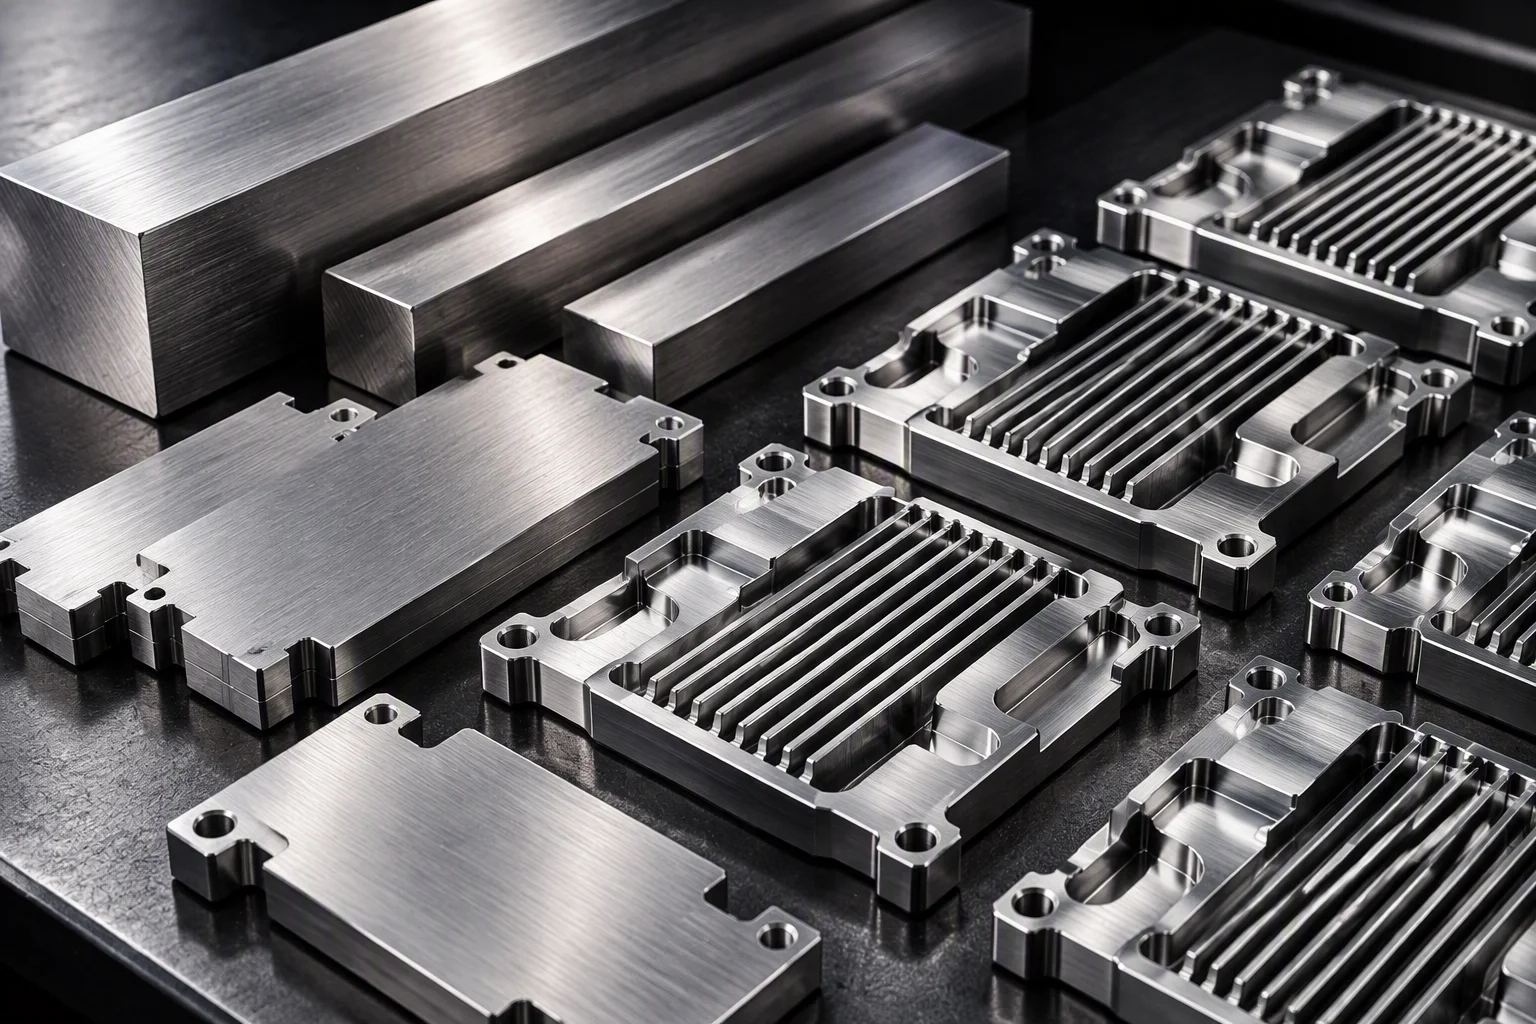
Bar stock
Stainless bar, 303 / 304 class. industry practice
Cold plates
Copper and aluminium plate grades. industry practice
Lot traceability
Bar is supplied by heat lot, so a finished coupling can be walked back to the melt it came from. industry practice
Lot documents
Material test reports are filed against the batch rather than the order, so a repeat build still has them.
Downstream of this station
Weld · clean
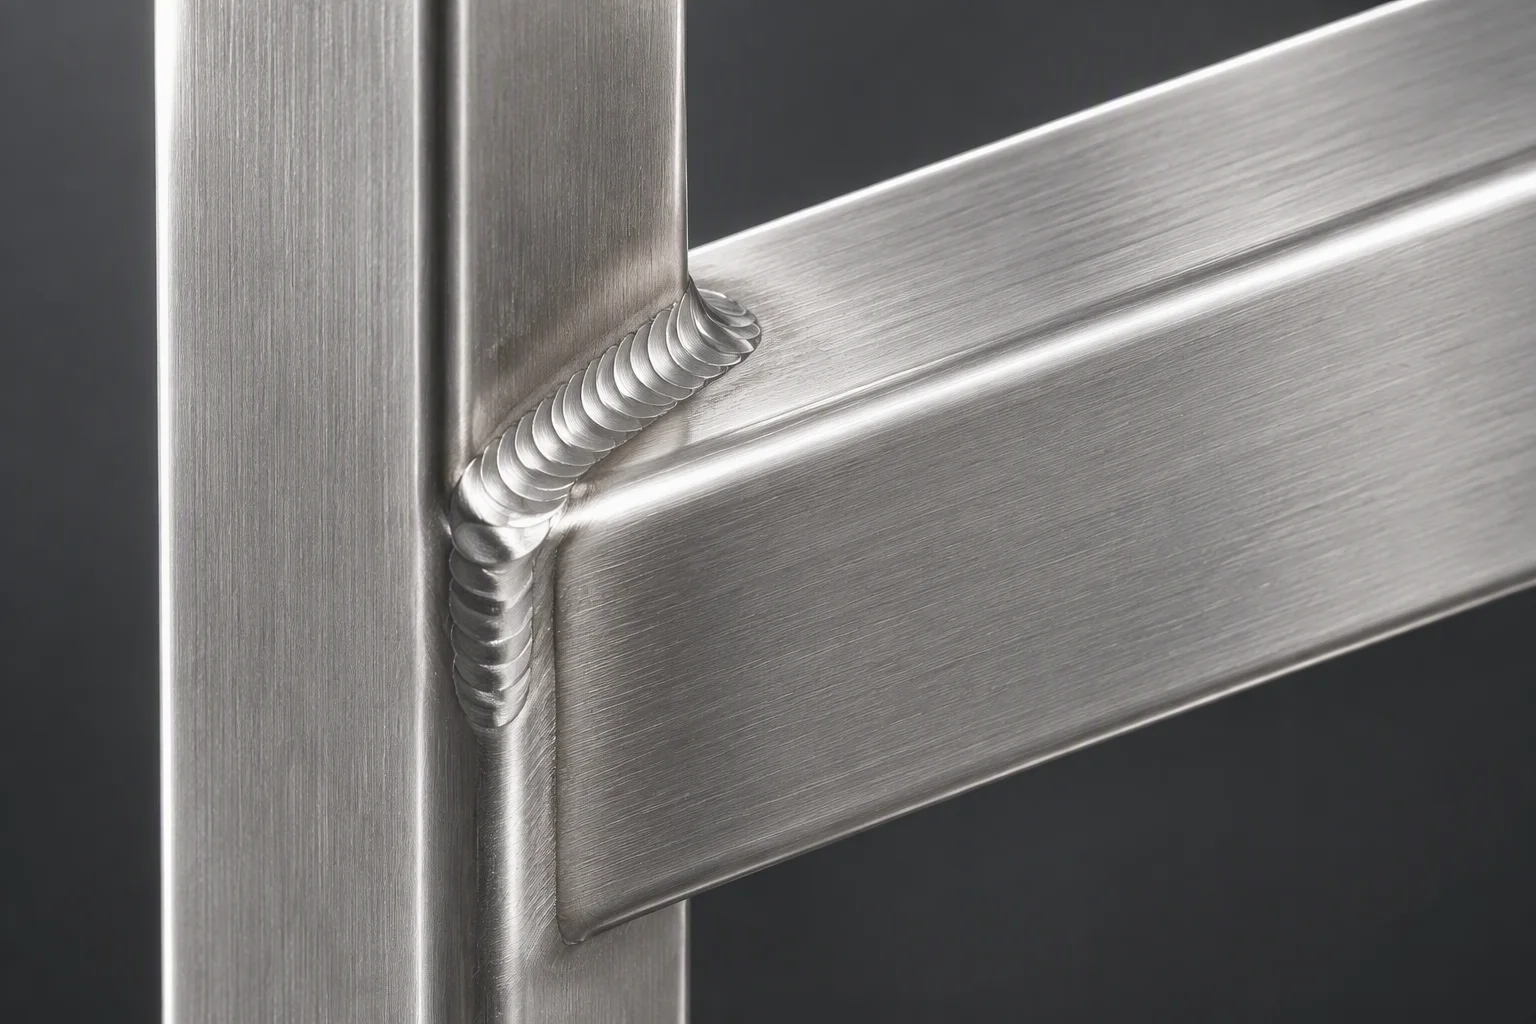
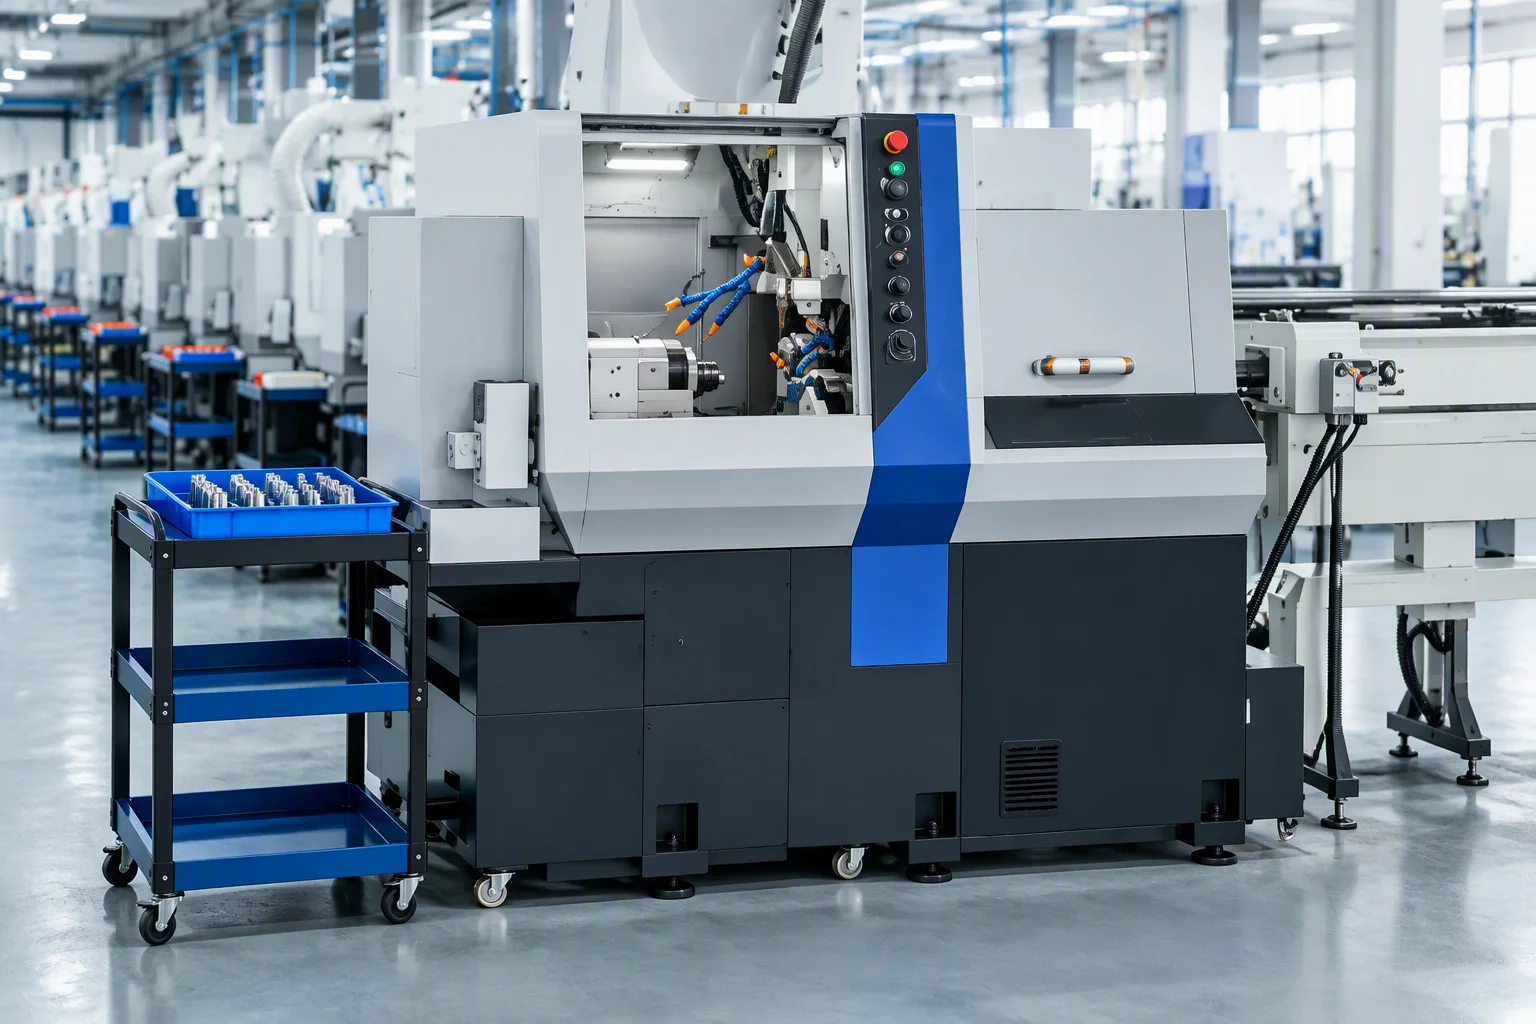
The cells behind the numbers
Four frames · production floor

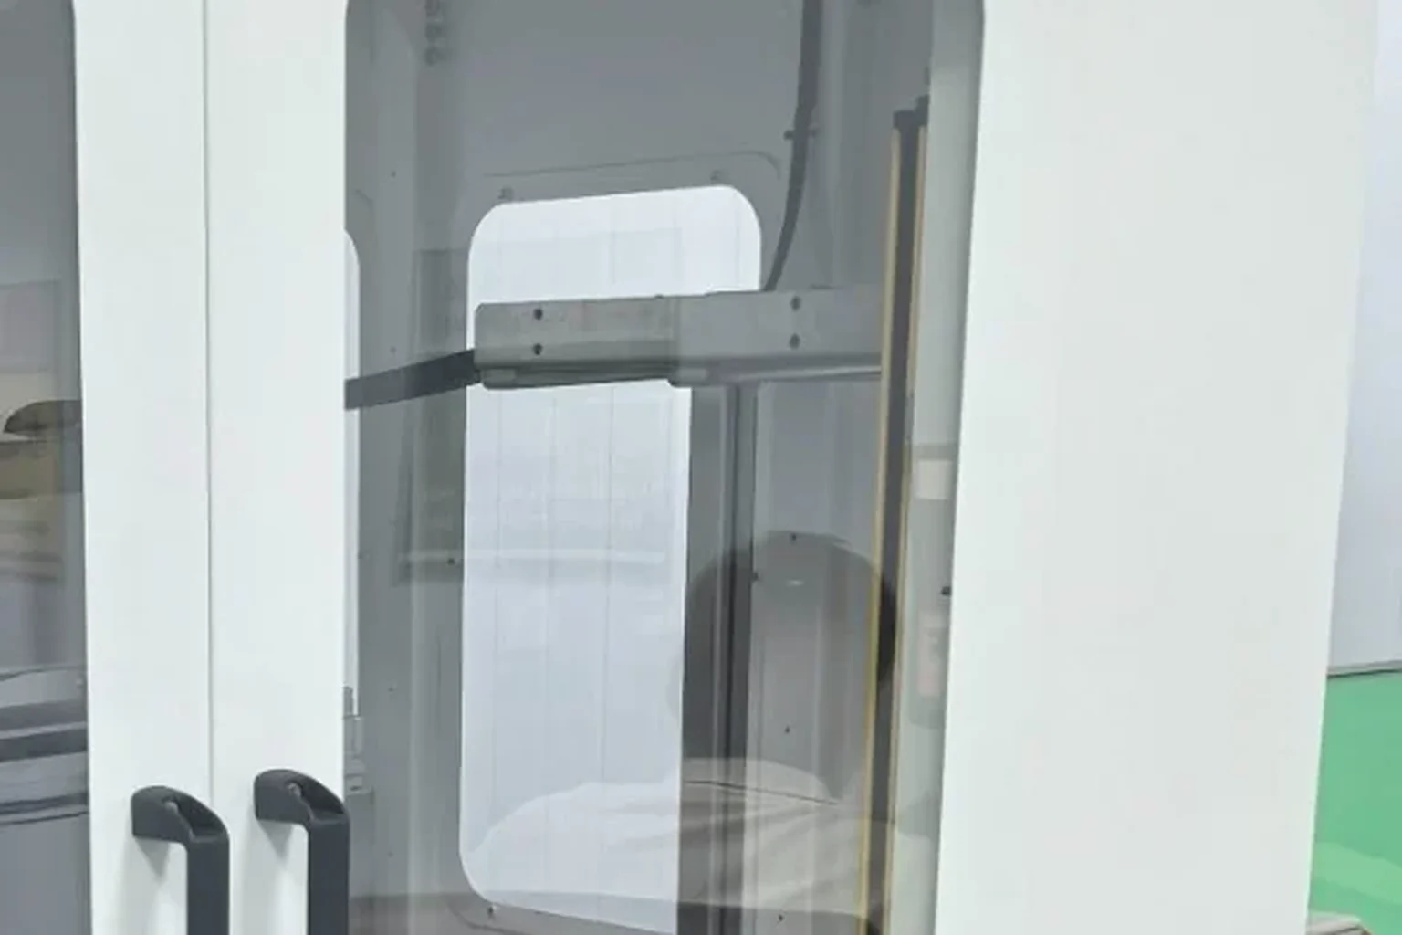
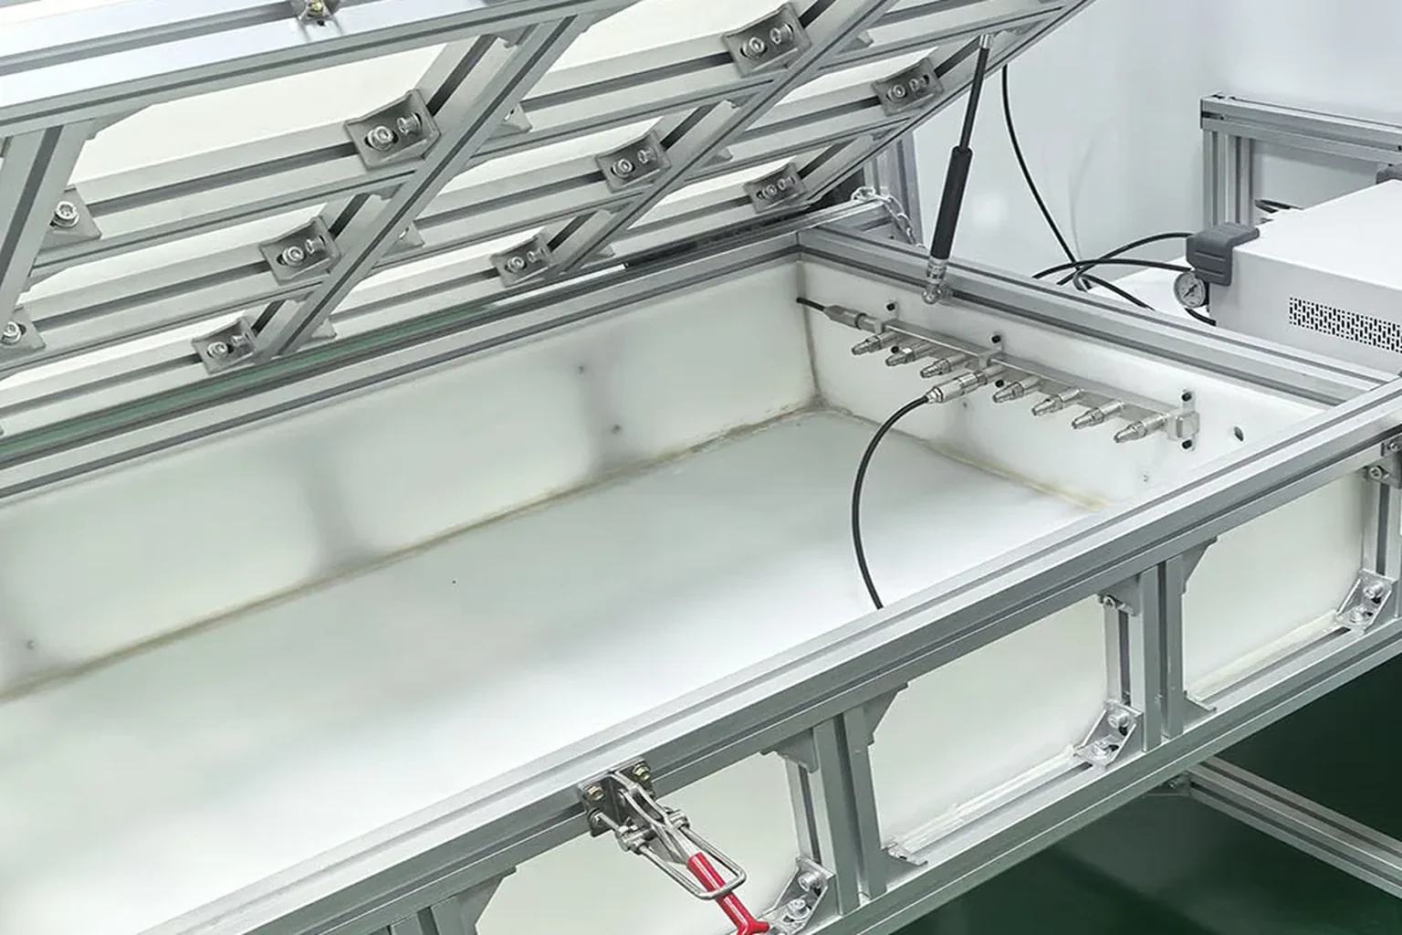

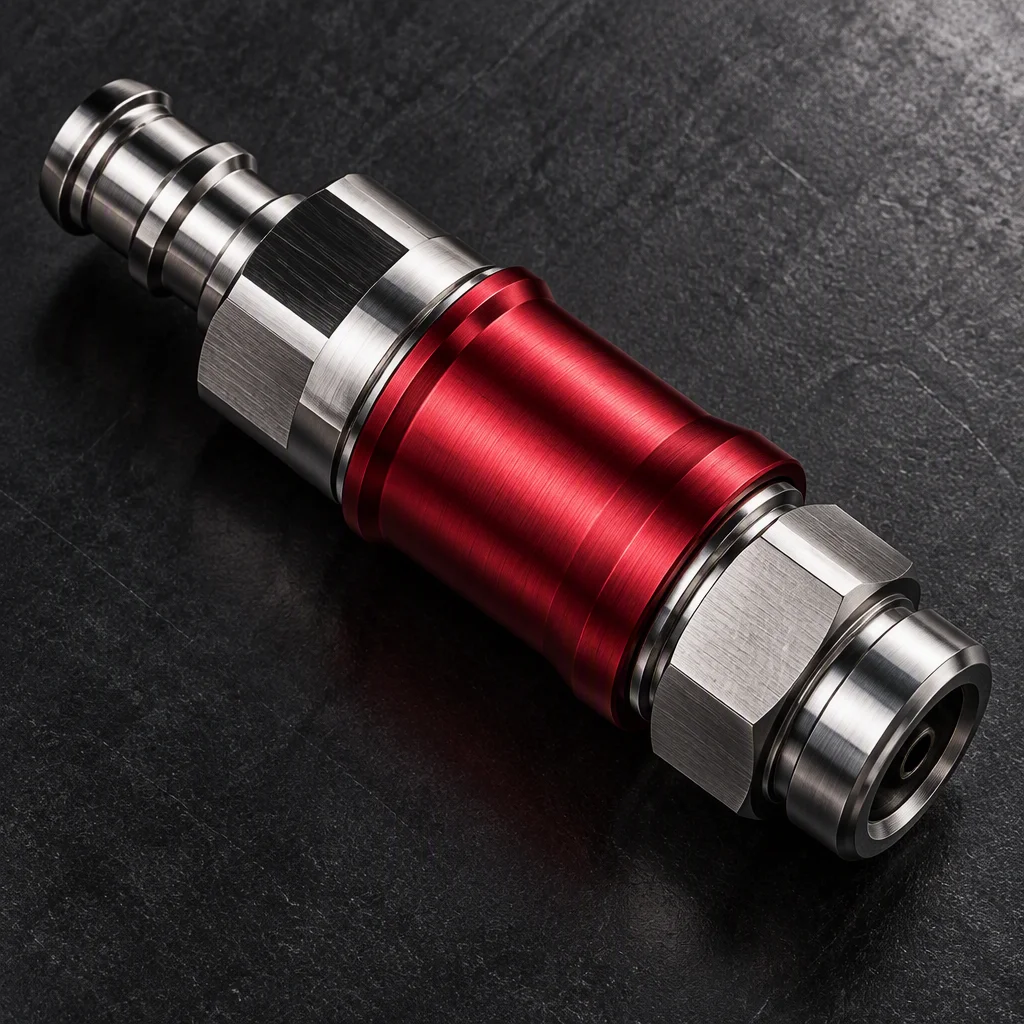
Spec sheet request
Which callout is tightest?
Send the feature with the tightest tolerance, the material grade and an annual quantity. The published reference line for this part class is ±0.005 mm and 100,000-plus cycles (industry-published benchmark); the review is about where your callout sits against it.
Request a review One business day · English quote + a one-page spec sheet