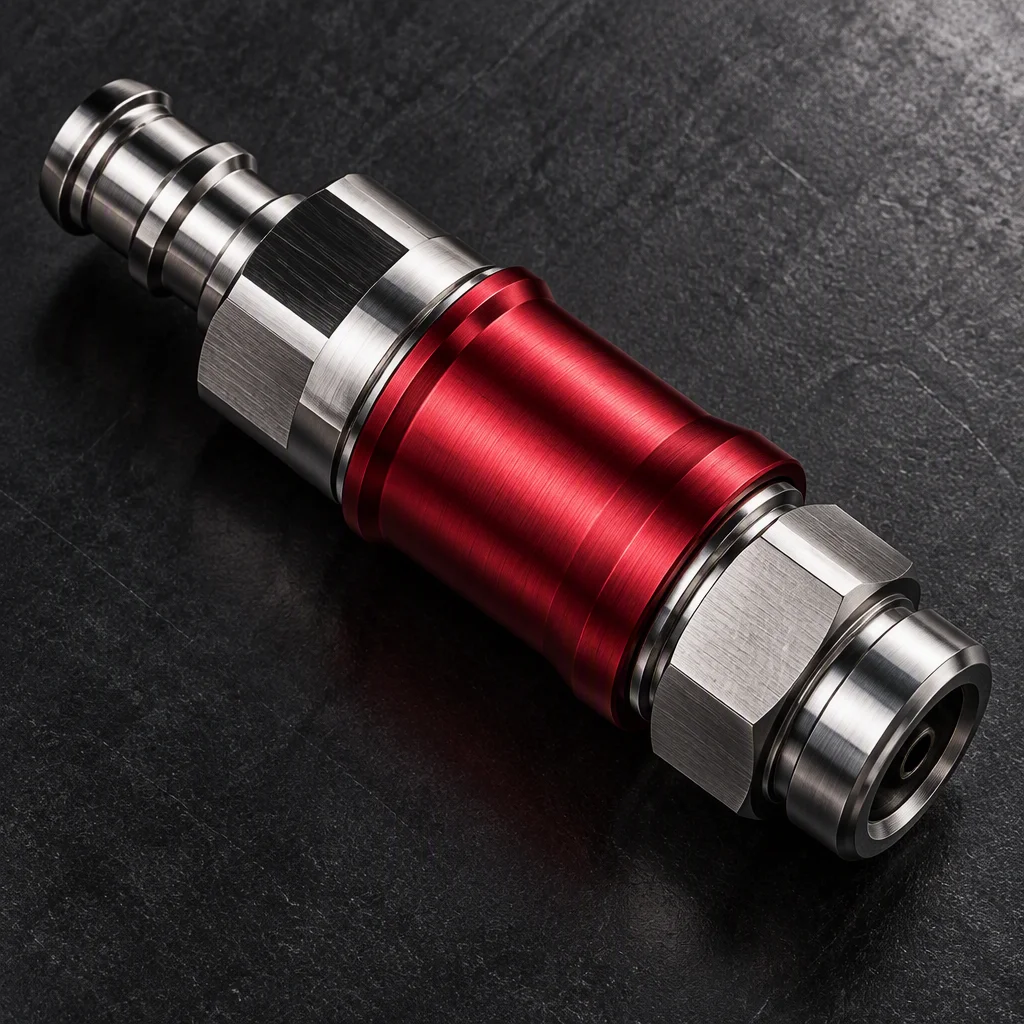
Helium · sccm · bands
Ask for the band, not the verdict
A leak claim without a unit is not a claim — it is an adjective.
Request the leak spec01
Why helium
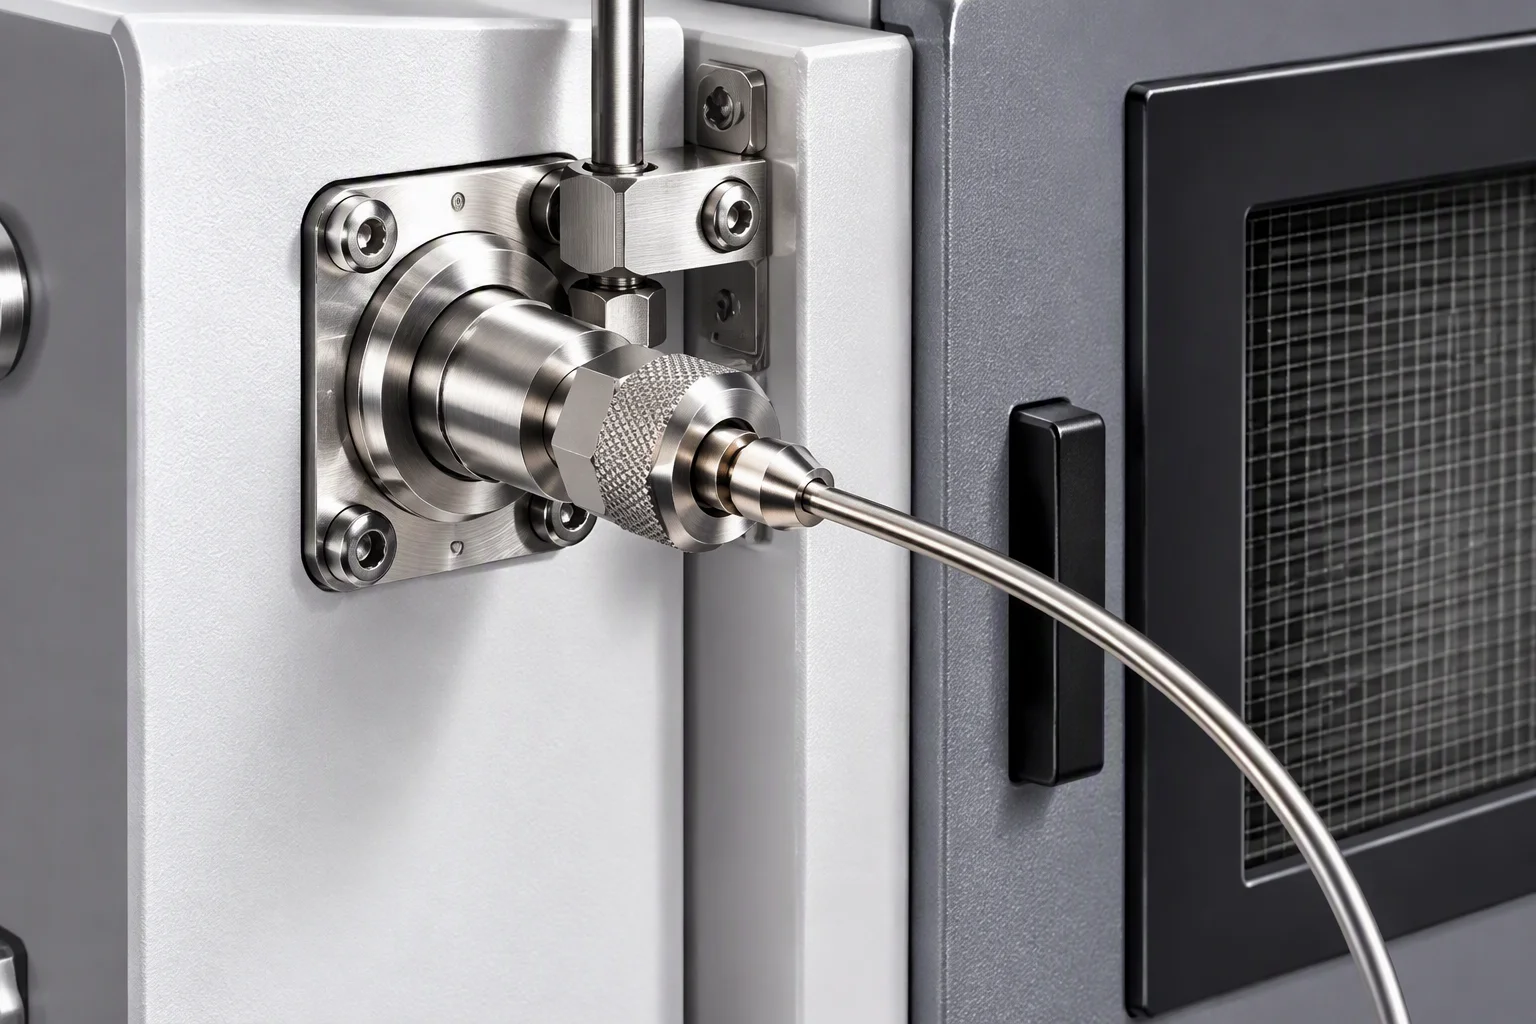
It is the smallest tracer gas in practical use for this work: the paths it can pass through, other gases can pass through too. A test with it therefore speaks about a path that exists, not about a molecule that happens to be small.
02
Why not something else
It is inert, non-flammable and does not condense at the temperatures a lab works at, so a tested part does not have to be flushed or dried before it goes back into a build.
03
What a bubble test says
Mass spectrometry resolves rates far below what a visible bubble can indicate. A visible bubble and a measurable leak rate are not the same measurement, and one cannot be converted into the other without a method statement.
Every band and sensitivity figure on this page is an industry figure, not a whole-unit leak-rate promise from this site.
The unit will not convert itself
sccm · atm·cc/sec · the 590 factor
Anchor
1 sccm ≈ 1.69×10⁻³ atm·cc/seca unit definition, so it carries no source level of its own. It is the whole conversion, and the reason two datasheets can describe the same leak with numbers that look nothing alike.
Band endpoints, converted
10⁻⁶ sccm = 1.69×10⁻⁹ atm·cc/sec · 10⁻⁴ sccm = 1.69×10⁻⁷ · 10⁻² sccm = 1.69×10⁻⁵ · the 1×10⁻⁹ reach = 1.69×10⁻¹². derived by this note from the anchor
Why it matters
The same leak written in the two units differs by a factor of about 590 (1 ÷ 1.69×10⁻³). Convert before you compare two statements, or compare nothing. derived by this note
Put the unit in the purchase order. Without it, “low leak rate” is three words, not an acceptance criterion.

Where the line gets drawn
High precision · standard · choose by consequence
High-precision band
10⁻⁶–10⁻⁴ sccmthe tighter acceptance band, an industry figure rather than a specification requirement. industry-published benchmark
Standard band
10⁻⁴–10⁻² sccmthe looser of the two published bands, and still an order of magnitude below anything a bubble test can resolve. industry-published benchmark
Choose by consequence
Pick the band from what a leak does in that loop, not from the part's price. Where the consequence of a leak is not recoverable — a fluid that damages what it touches, a service window that cannot be reopened — take the tighter band.
Write it down
The band belongs in the acceptance clause, and the drawing or spec sheet states the method that produced it. A band with no method attached cannot be checked by a second party.
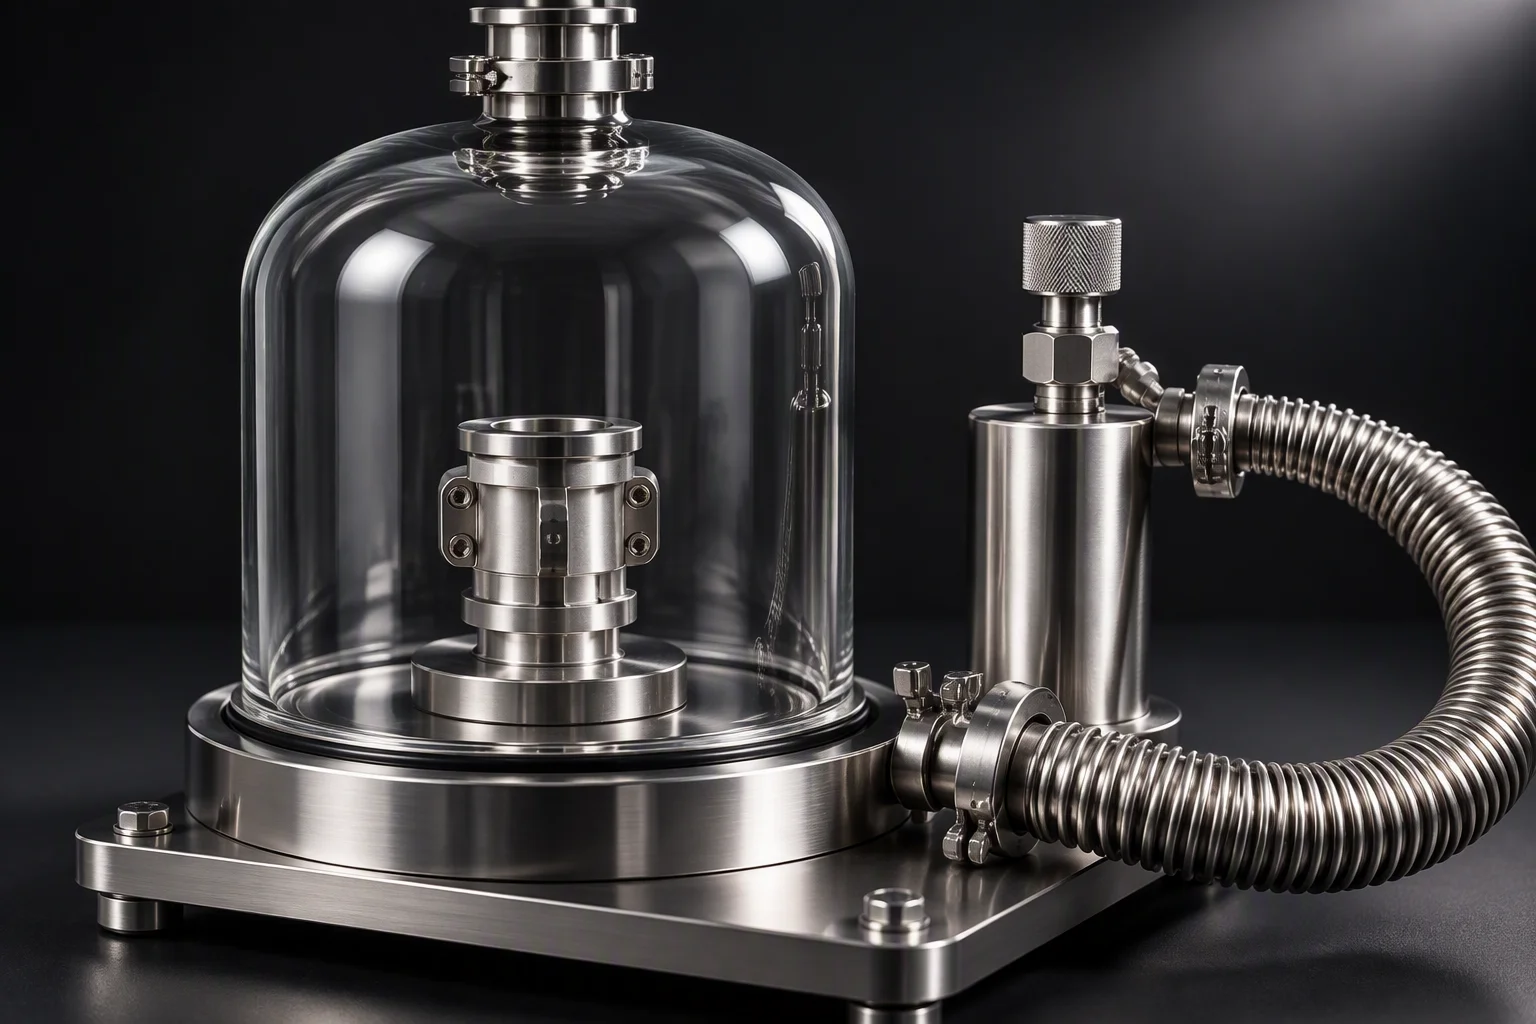
Both bands span two orders of magnitude, so “inside the band” is not one answer — it is a range you have to place a number inside. That is why the calibration chain matters more than the headline sensitivity: a detector reading against an expired reference is reporting a number with an unknown meaning. derived by this note
Two orders of magnitude is the width of the band. Do not read a band as a single pass mark.
Four questions for a leak claim
Method · unit · sampling · calibration
Method?
Helium mass spectrometry, pressure decay or immersion bubble test — three methods whose verdicts are not interchangeable, and whose sensitivities are orders apart.
Unit and band?
Ask for an interval in sccm rather than the words “low leak rate”. Convert both statements to one unit before you compare them.
Per piece or sampled?
Testing every unit and testing a sample are two different supply commitments with two different failure modes. Whichever one is meant, write it into the order.
Calibration?
The validity of the instrument and of the reference leak it is checked against. A sensitivity figure is a statement about a calibrated instrument, not about a model number.
A detectable sensitivity of 10⁻⁶ sccm sits four orders of magnitude below the top of the standard band. The band your part is accepted against is a purchasing decision, not a property of the instrument.
The four-order comparison is this note's own subtraction of two published figures; it says nothing about what any particular unit is tested to.
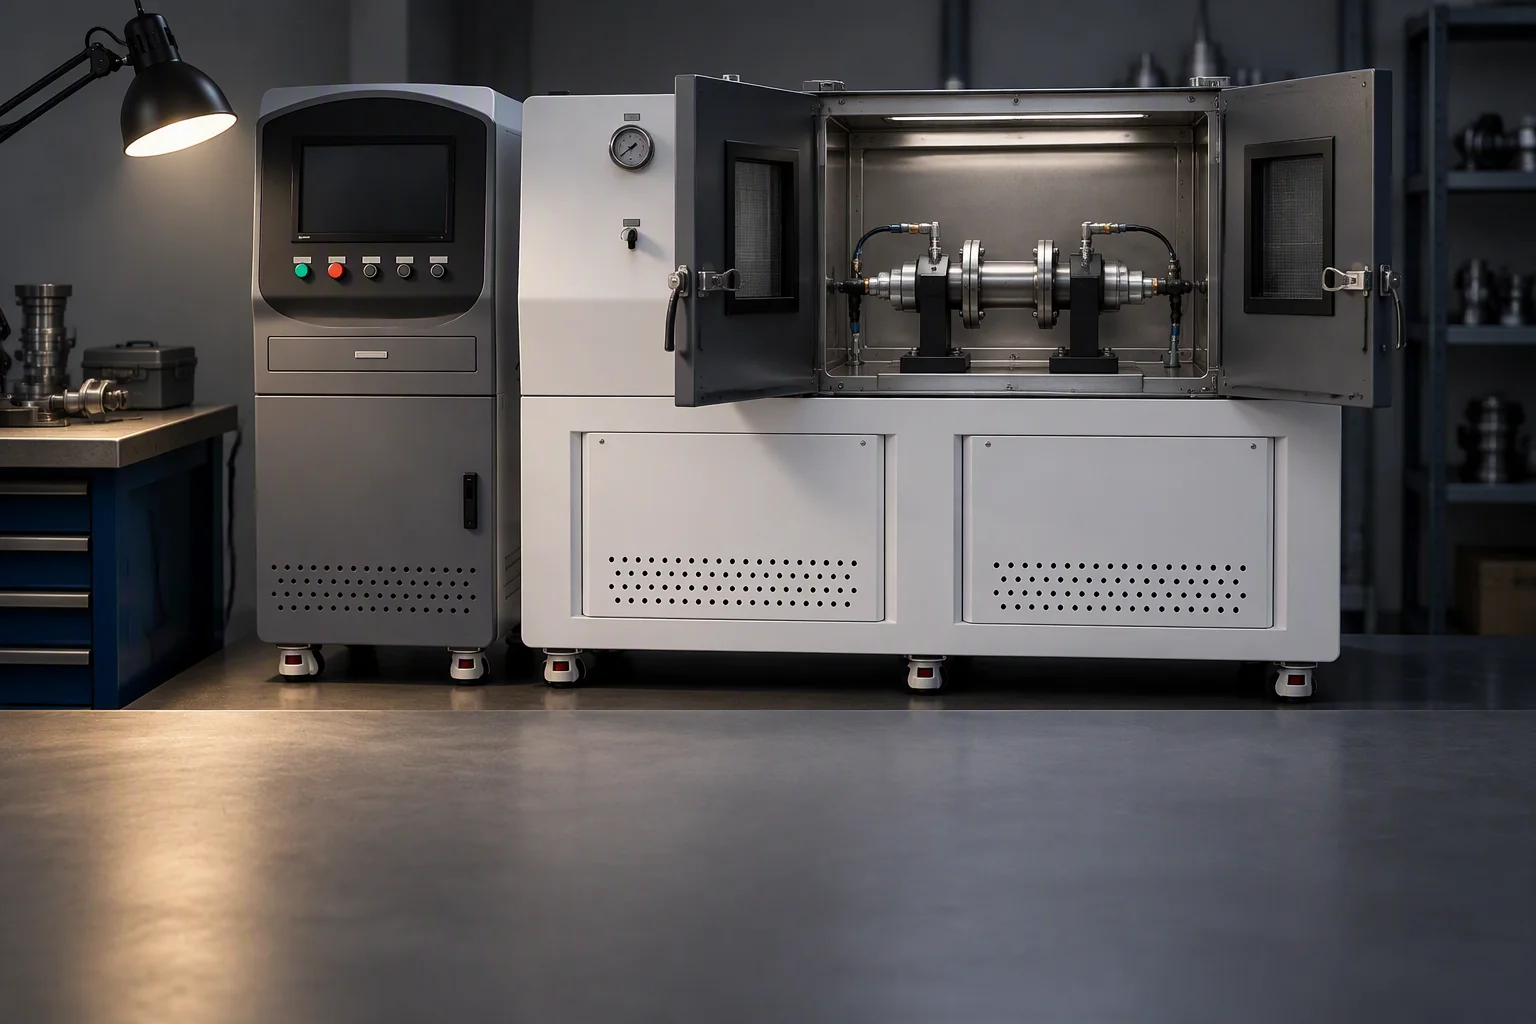
The hardware behind the four questions
Different methods · different benches

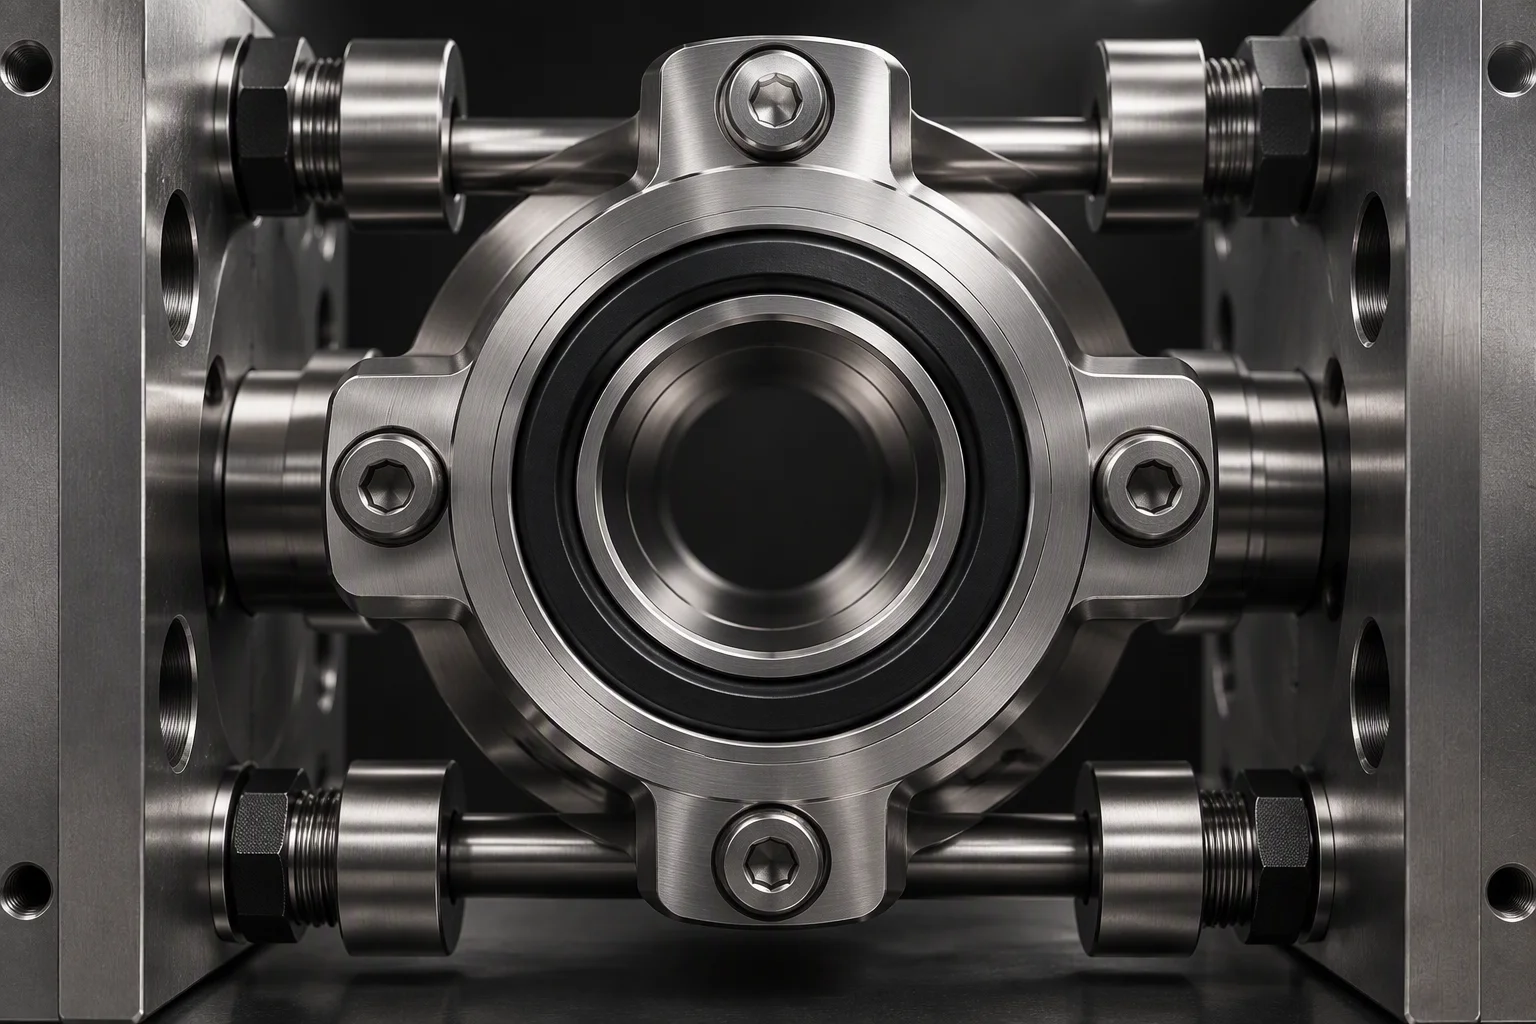
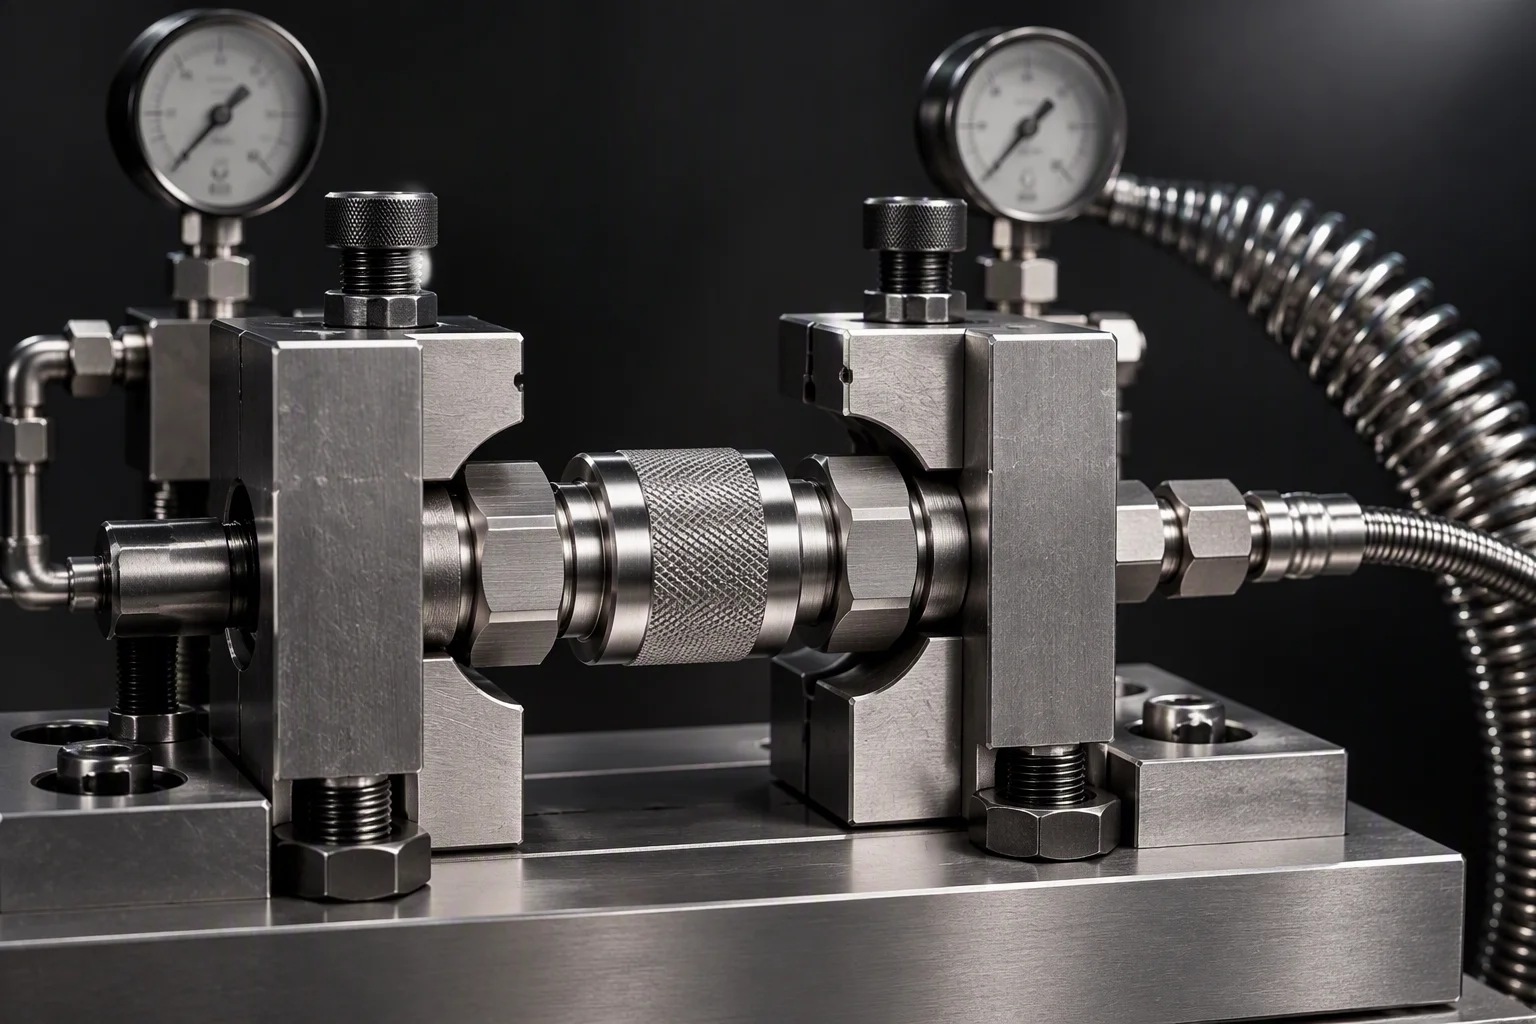
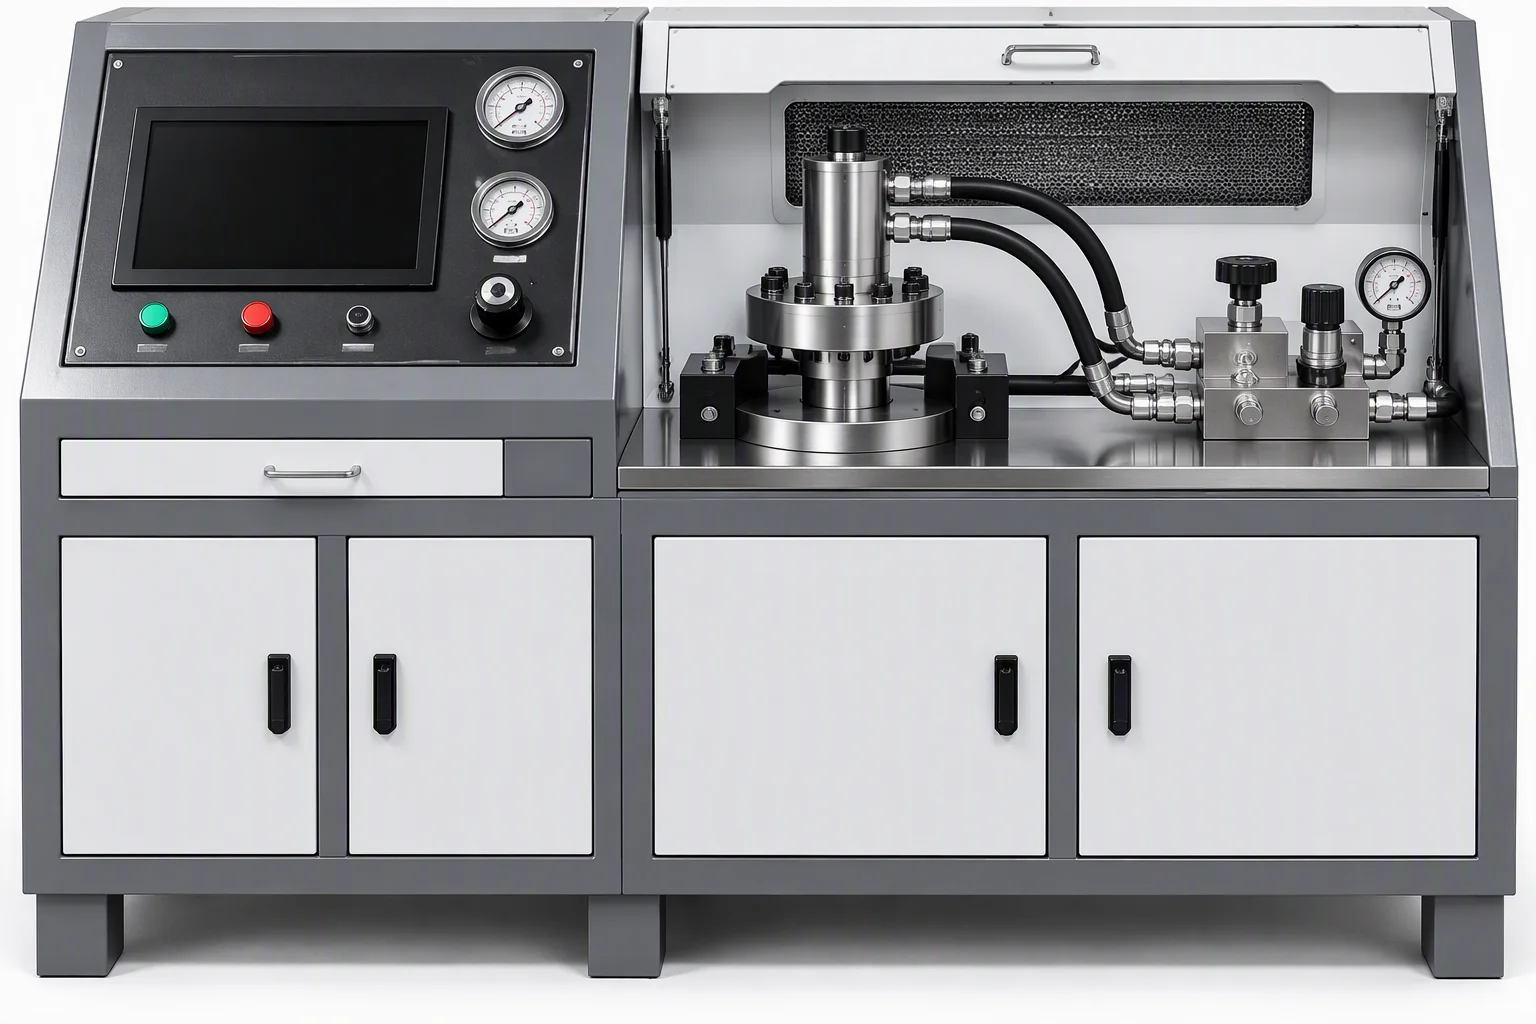
A bench is not a band. Which bench a part crosses says which method was used; only the acceptance clause says what number the part had to meet.

Leak specification
Ask for the band, not the verdict.
Send the part number. The reply gives the method and the band for that part number, with the quote rather than as a file to chase.
Request the leak spec One business day · English quote + a one-page spec sheet
The seal groove and the sealing face are produced to the drawing revision the order was placed against, and the part is cleaned before it reaches any chamber. What a leak test measures is the result of that work — a test cannot add tightness to a groove, it can only report what the groove already is.
Published 2026-09-24 · when a figure in this note changes, the note is rewritten and the change is dated here. Bands and sensitivities quoted above are industry-published figures; the conversions and the four-order comparison are this note's own arithmetic.