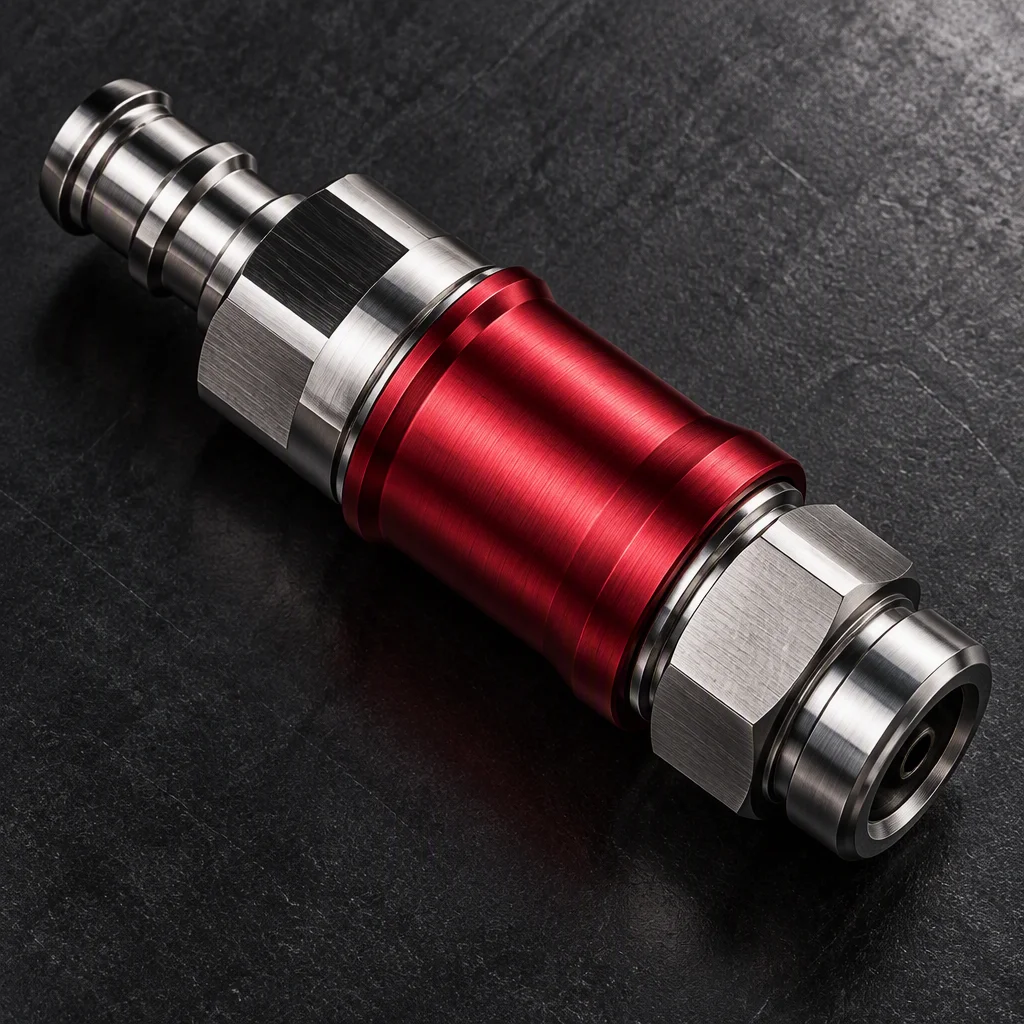

retrofit · per-MW economics
Retrofit, not rebuild
Liquid cooling inside a live hall, with the tenants still running.
Plan a phased rolloutThe maths that moves an approval
Per MW · per phase · per hall
A published estimate for taking a hall to direct-to-chip liquid cooling, per megawatt of IT load. industry-published benchmark
Less floor for the same power envelope, which is the reason the line item survives a board review. industry-published benchmark
The same electrical envelope carries twice the IT load on liquid. industry-published benchmark
Per-MW maths is what moves the approval; the part number comes later.
The long pole is power, not cooling
Retrofit · new build · grid queue
Cooling
4 months
A documented colocation retrofit, from first work to cooling on. industry-published benchmark
New build
18 months
The comparison case: a new hall of the same class. industry-published benchmark
Grid queue
12–24 months
Municipal supply work in the major markets. The cooling work waits behind this queue. industry-published benchmark
Order long-lead parts early: the electrical queue is longer than the cooling work. The density case itself is on the data centre page.
What blocks a retrofit
Four barriers · published retrofit review · industry-published benchmark
Demand is pulling from the other end
Market · density · adoption
The market these operators are building into. industry-published benchmark
The most common cabinet density in service, still moving up. industry-published benchmark
Deployed against planned, in the same survey year. industry-published benchmark

The window is open, with a date on it
EnEfG · draft amendment · retrofit-first parts

Germany · EnEfG
The Energy Efficiency Act sets an energy reuse factor of at least 10% for the data centres it covers.
Draft amendment
A draft amendment would move the 2027 PUE target for facilities commissioned before July 2026 from 1.5 to 1.6. Draft text, not in force, and it does not cover every hall.
Retrofit-first parts
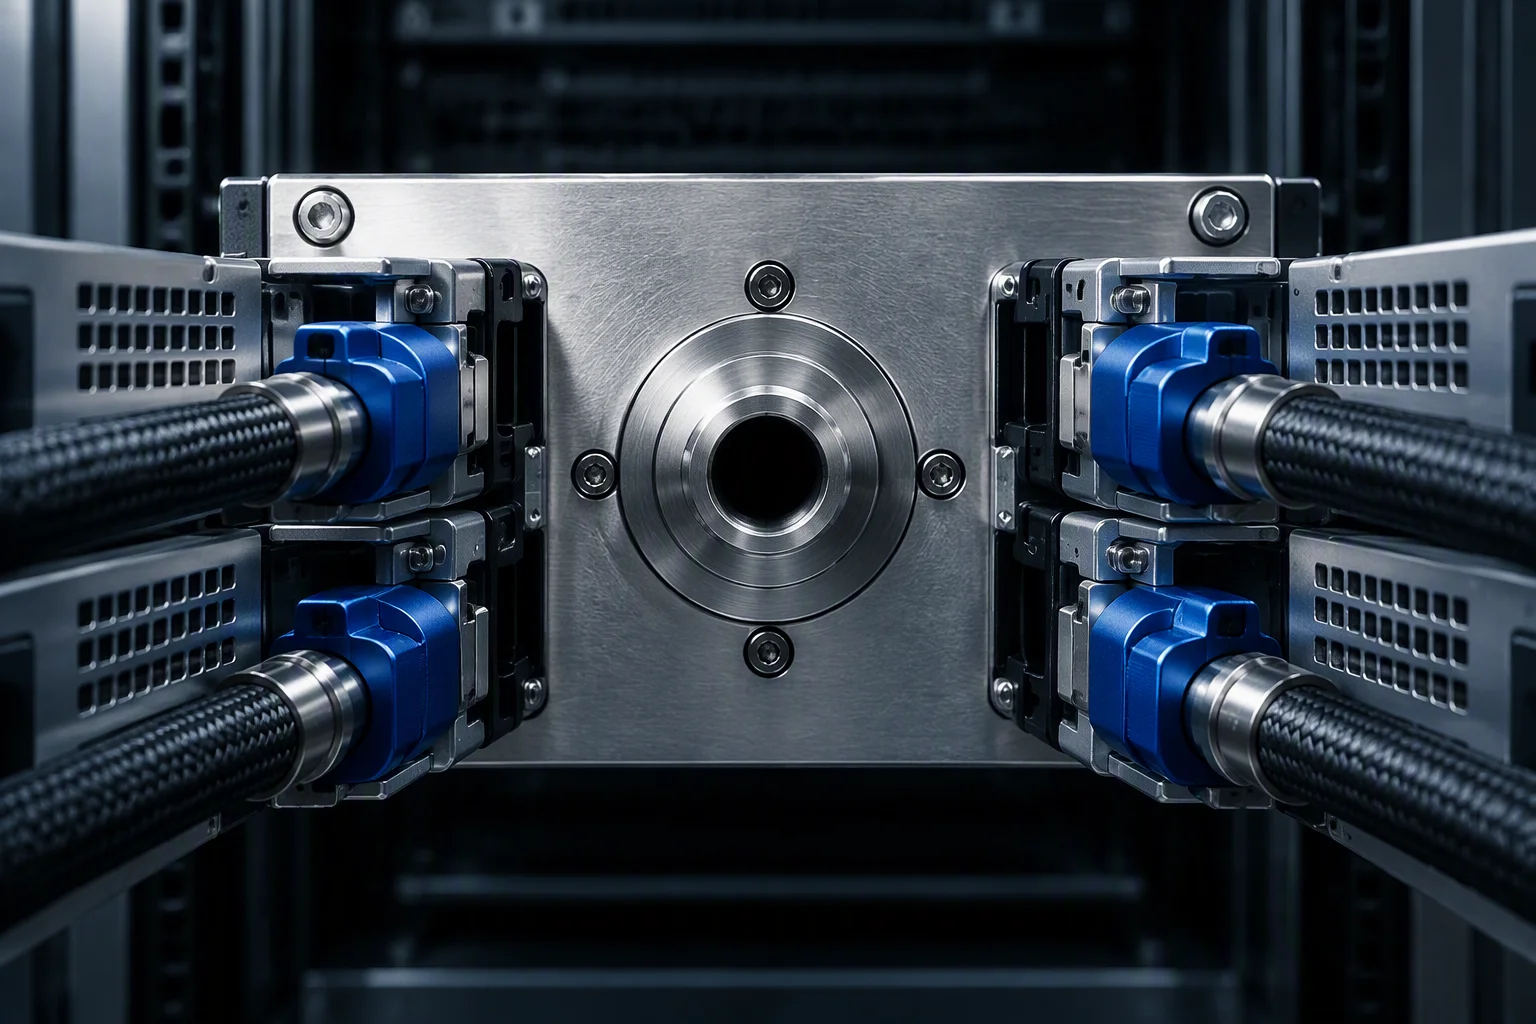
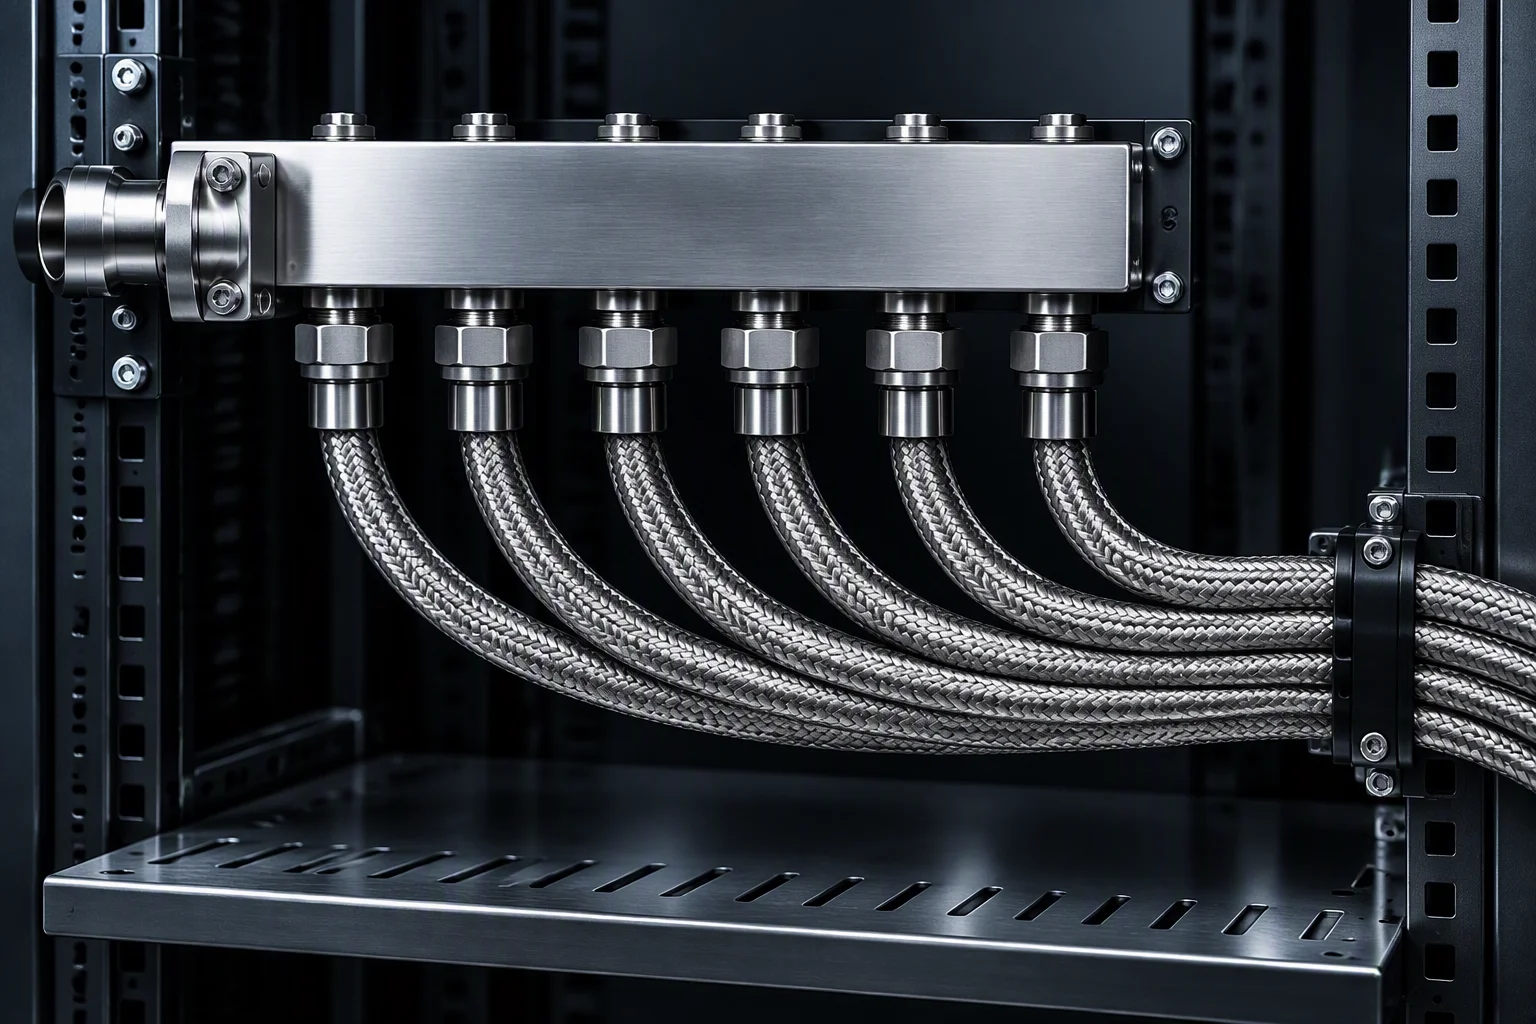
Dripless dry-break couplings and a 0U manifold sized for a narrow rear channel: the shapes a live row actually has room for, designed to the OCP UQD / UQDB specification. The 0U form is on the vertical 0U manifold page.
The window is open, but it has a date on it. The leak-test discipline behind these parts is on the quality page.
On the live row
Installed states · a hall that keeps running

What the work is built from
Live retrofit · shared parts

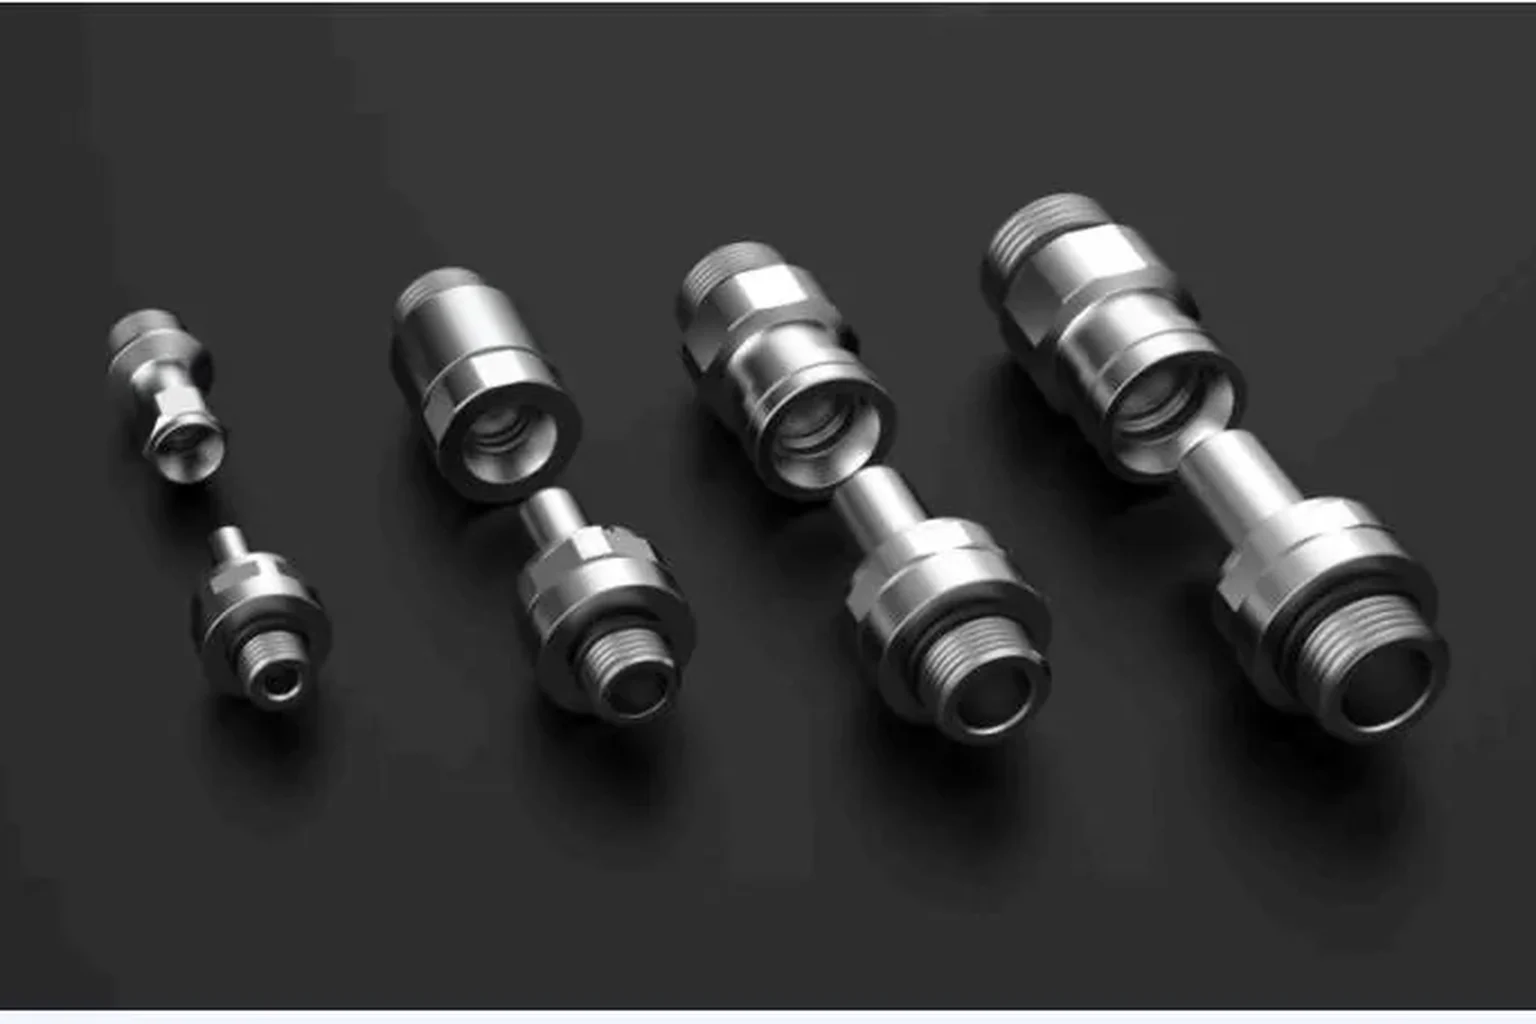
The couplings themselves are on the UQD quick disconnect page, and staged delivery is covered under project support.

Phased rollout
Pilot row first, then the hall?
Send the row you would pilot and the power envelope you are working inside. The reply is a phased plan, a row-level BOM and the lead-time map behind both, against 35–40% of the floor released at €400–600k per MW (industry-published benchmark).
Plan a phased rollout One business day · English quote + a one-page spec sheet