
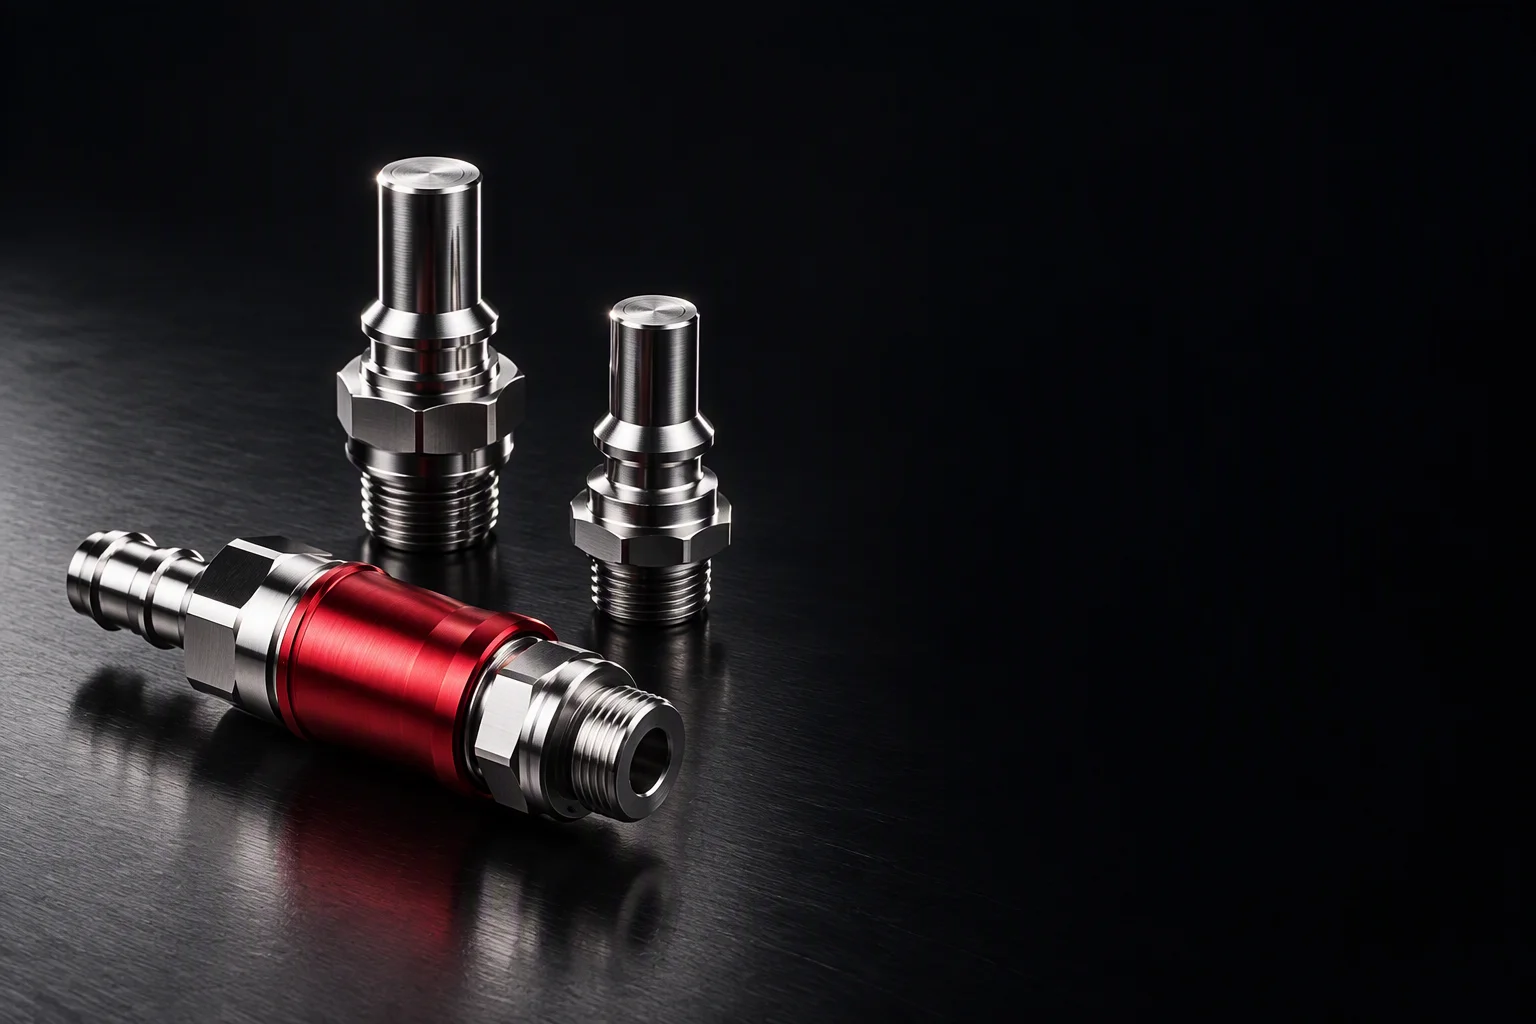
Custom couplings & manifolds
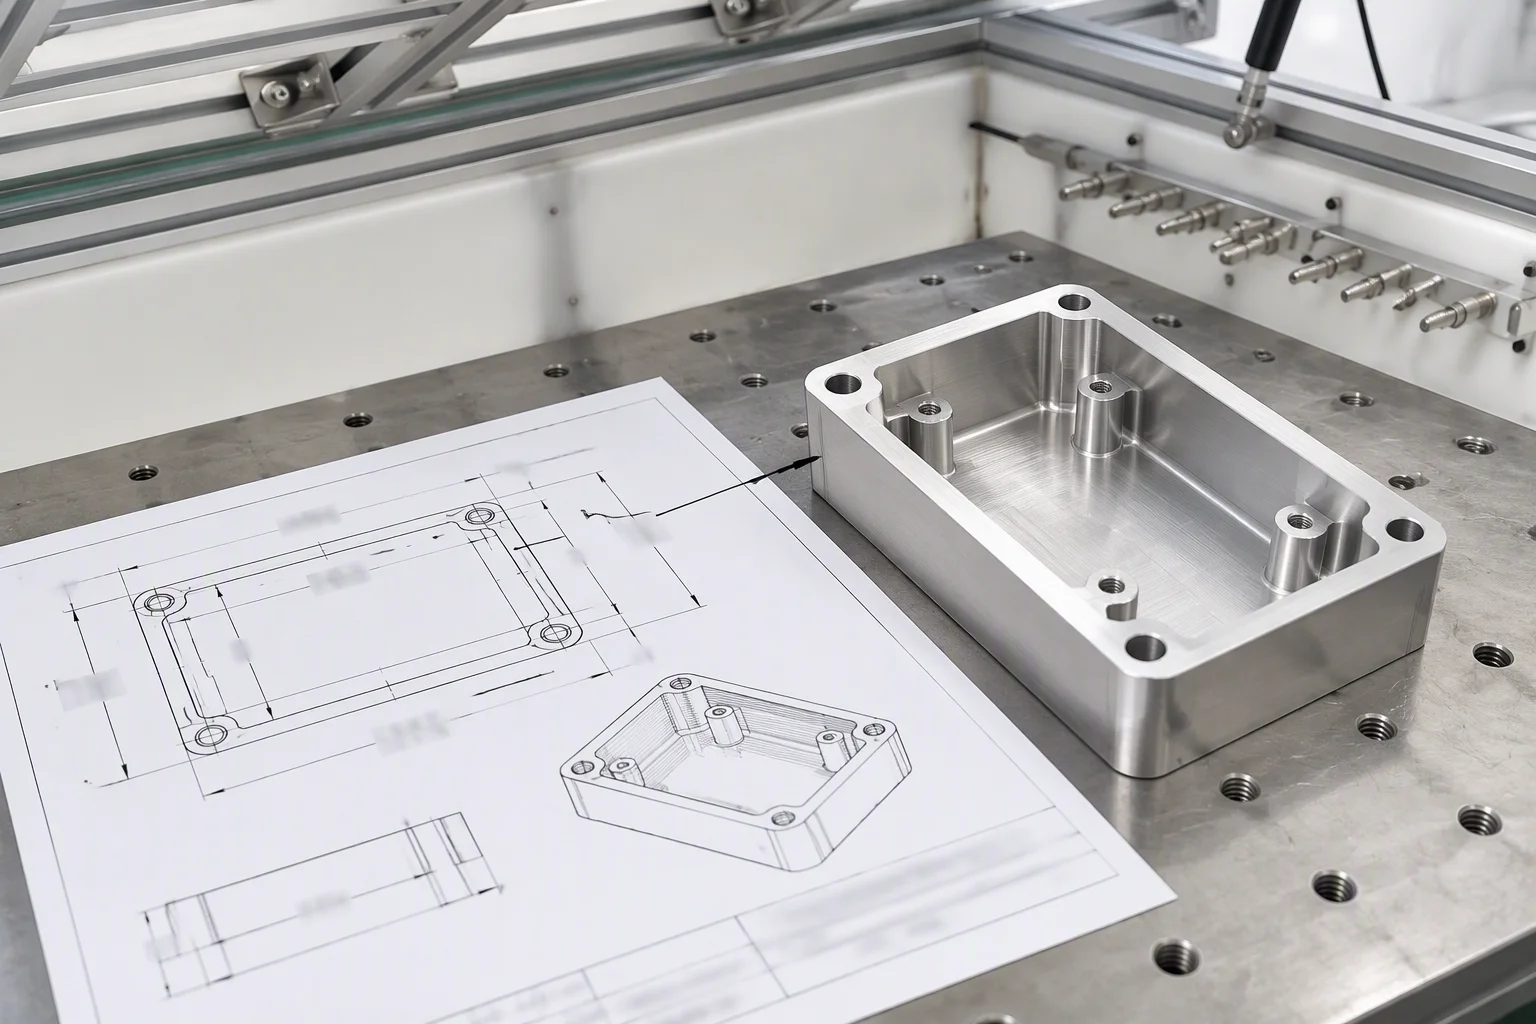
Built to your drawing
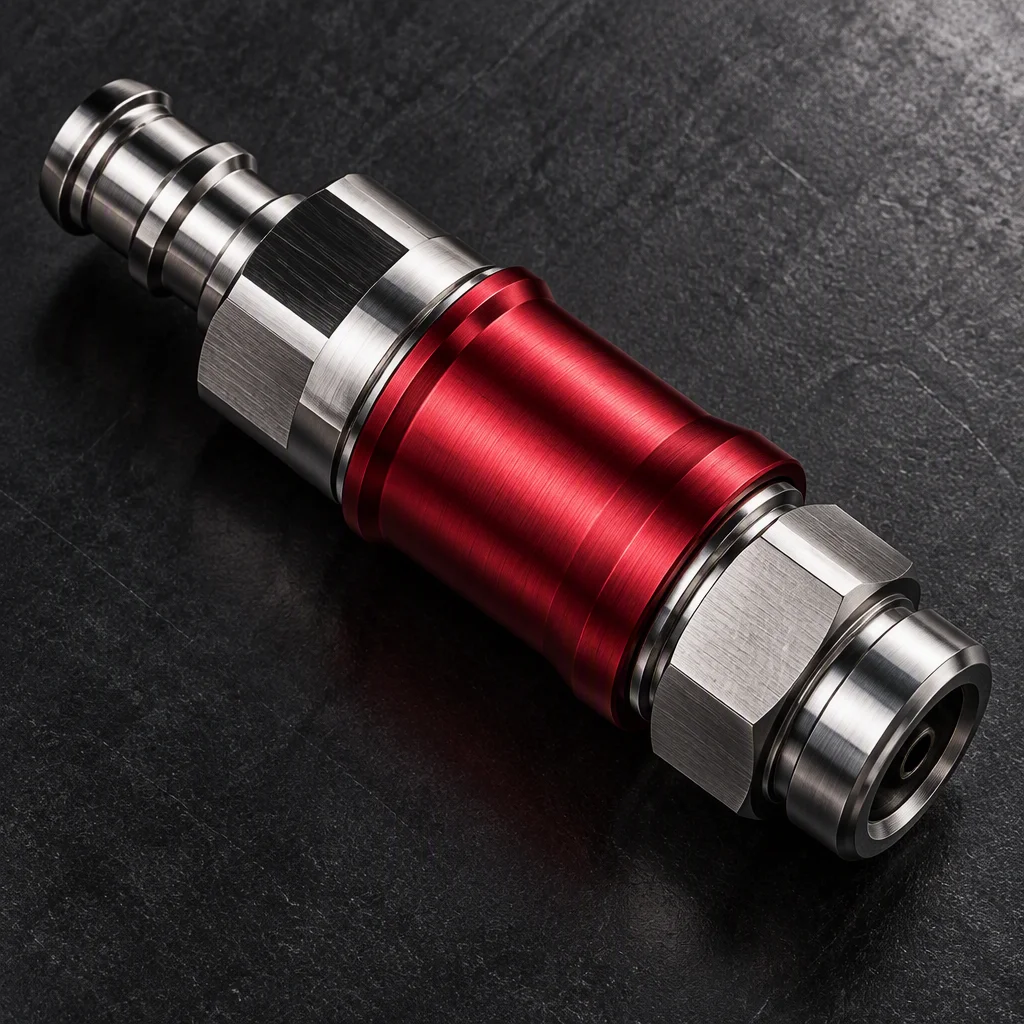
Geometry, port count, port orientation and material all come off the drawing. The first question worth settling is how few parts you can start with.
Send your drawing
What custom covers
Scope · tolerances · process control
Scope
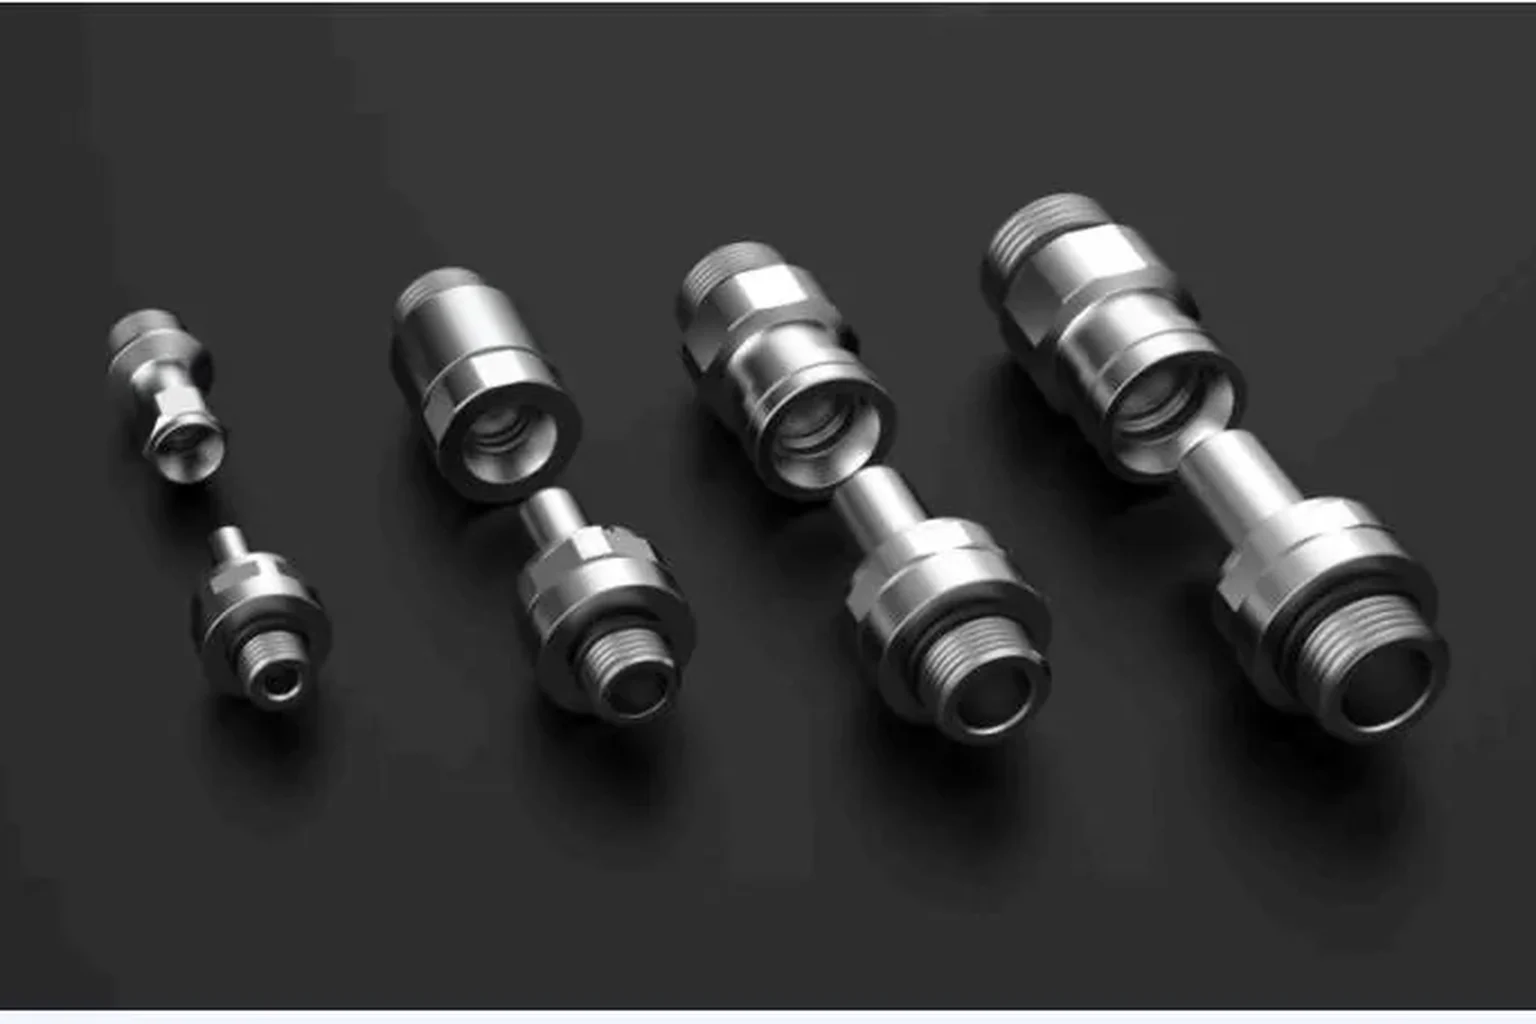
Geometry, port count, port orientation and material follow the drawing. Orientation, bracket and marking are selectable.
Coaxiality
±0.01 mm control on the coaxial features. industry practice
Sealing face
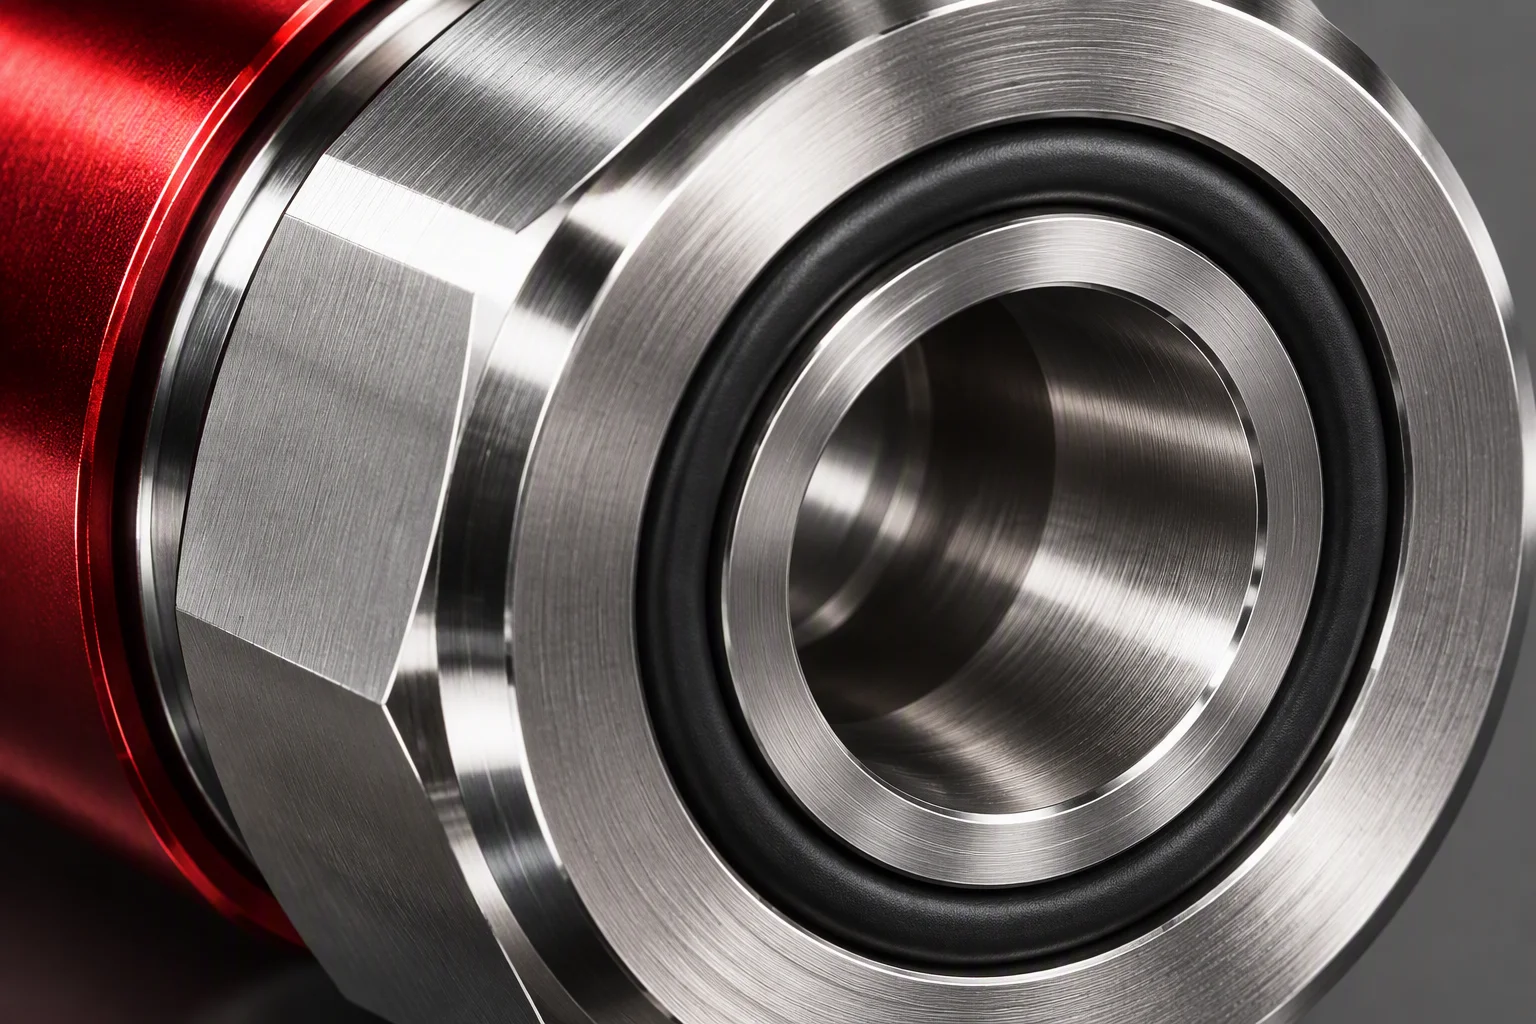
Ra ≤0.4 μm on the sealing face. industry practice
Process control
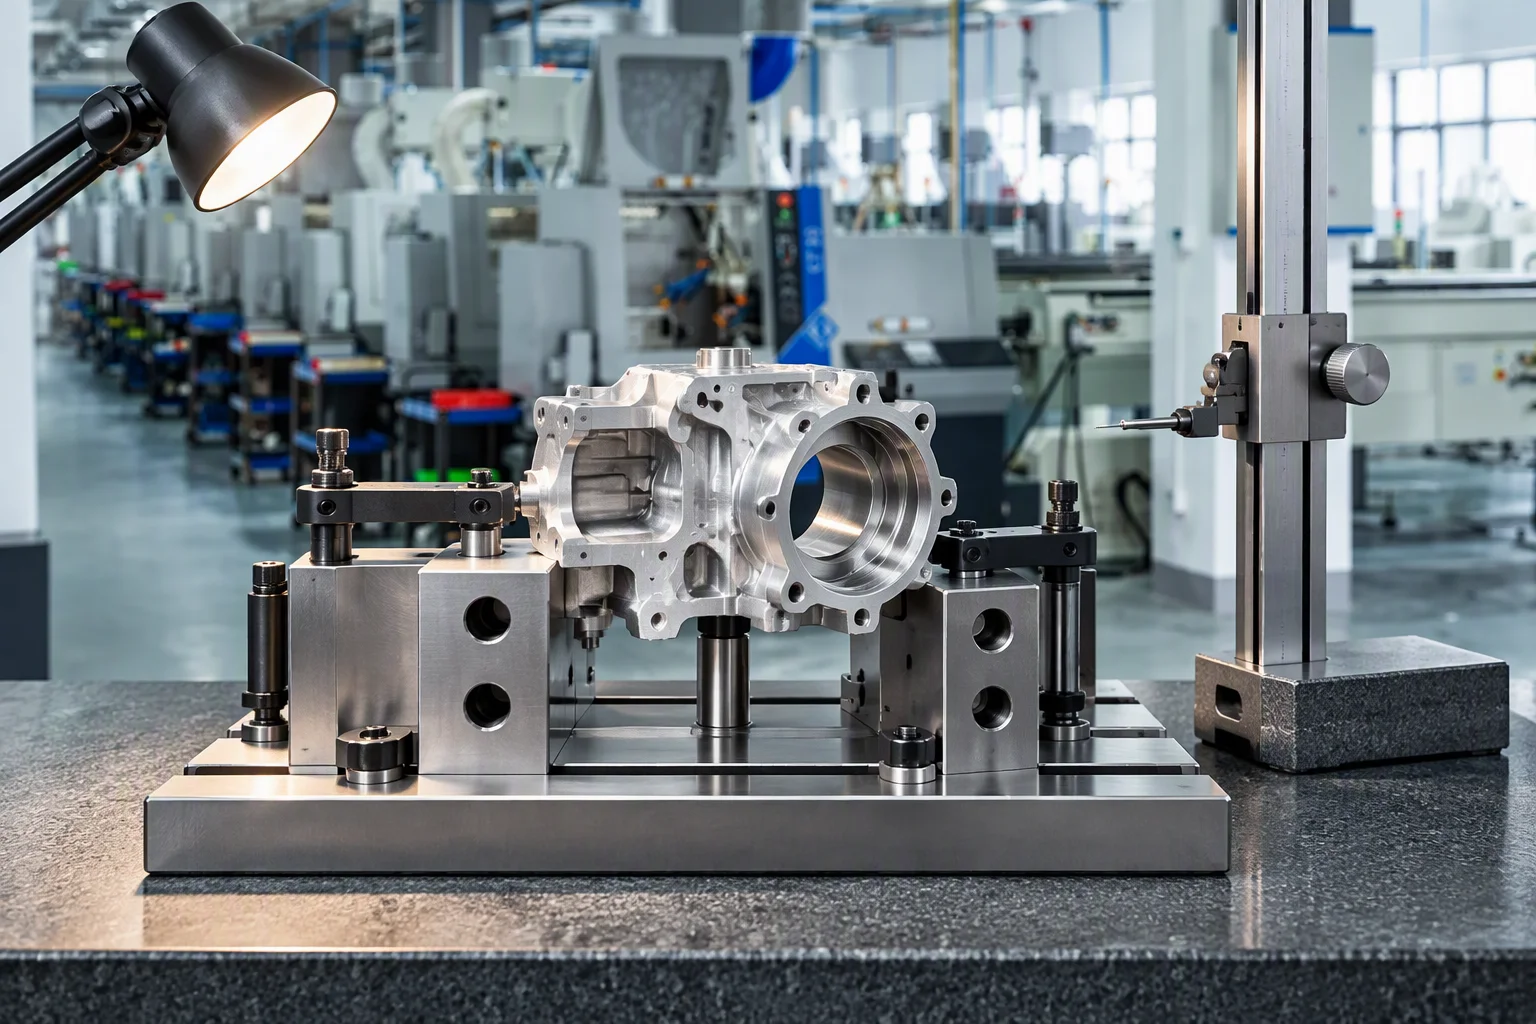
Critical-to-quality dimensions are gauged in process and charted; 3, 4 and 5-axis machining centres. process capability
How many, and how long
Prototype to volume · industry-typical bands
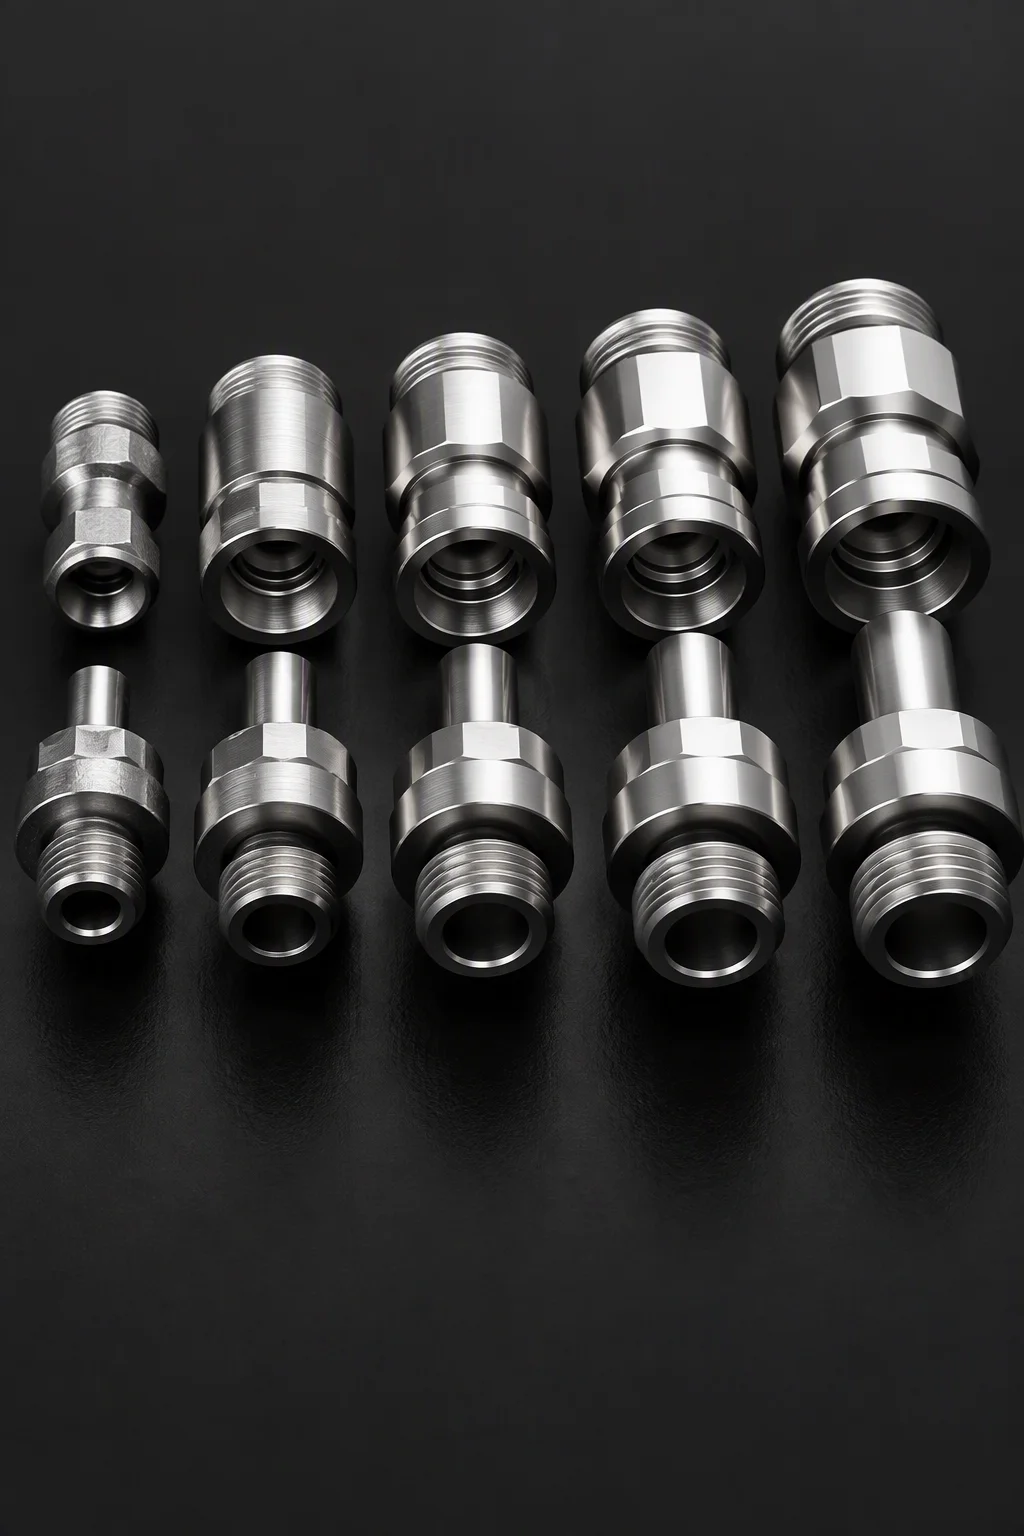
Prototype
Stage 01 5–10 pcs to start. Industry-typical.
Pilot batch
From 50 pcs. Industry-typical.
T1 samples
2–3 weeks; 3–4 weeks where the geometry is new. Industry-typical.
Pilot after freeze
3–4 weeks from design freeze. Industry-typical.
Volume
4–6 weeks. Industry-typical.
What ships with the parts
Documents, not adjectives
-
FAI report. First-article inspection in AS9102 or PPAP format, whichever your quality function files under. industry practice
-
Substance files. RoHS and REACH support files travel with the batch, keyed to the material lot.
-
Dimensional report. A dimensional report accompanies every FAI, on the features your drawing calls out.
Two or three rounds, then it freezes
Revision control · cycle life
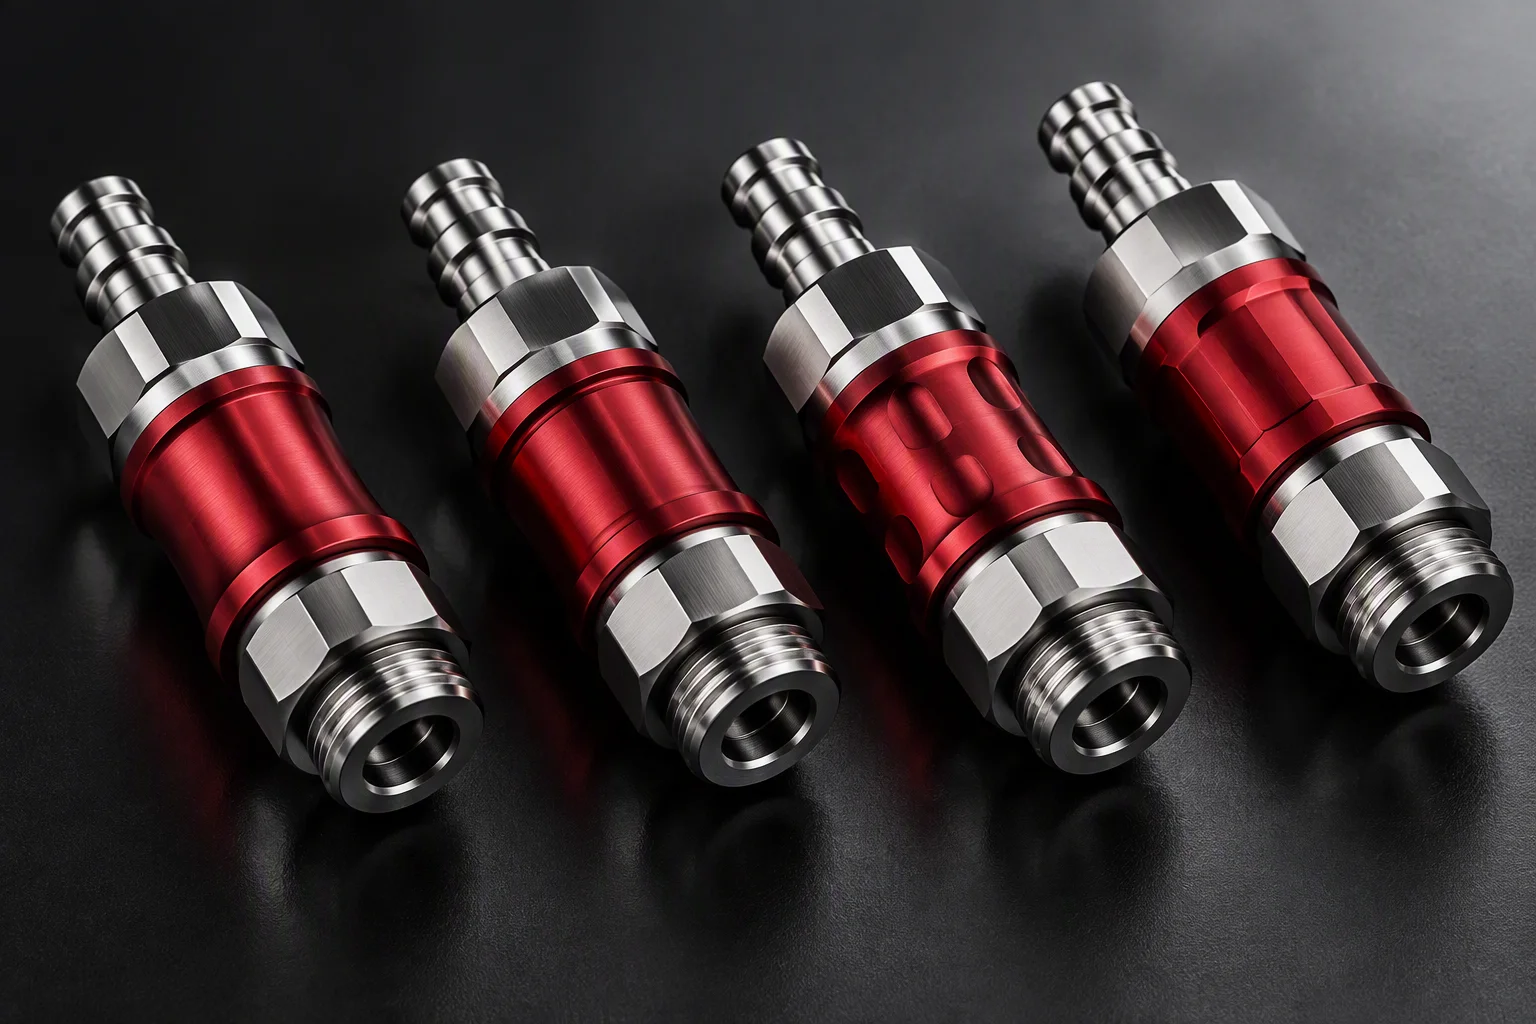
- 01
Typical custom geometry runs two to three prototype rounds before the design freezes. industry practice
- 02
In data-centre service, the same coupling family is published at 10,000-plus connect and disconnect cycles. industry practice
- 03
Every change is tracked against the drawing revision it was made on, so a part built years ago can still be traced to the document that defined it.
Check the standard lines first
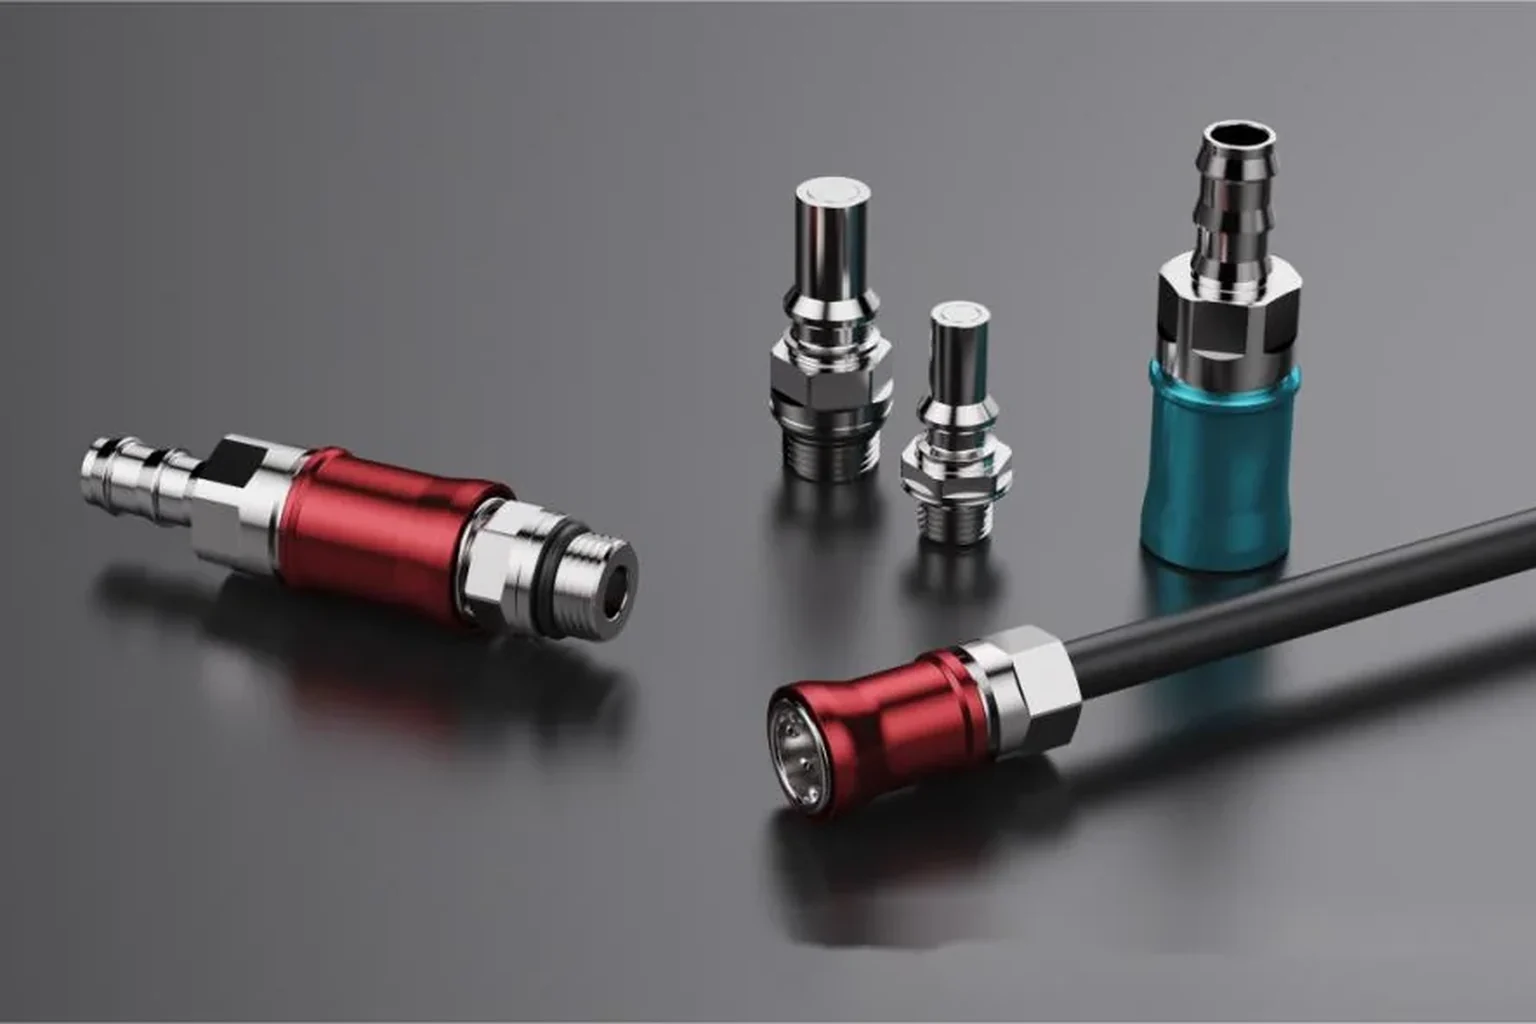
UQD · UQDB · rack manifolds
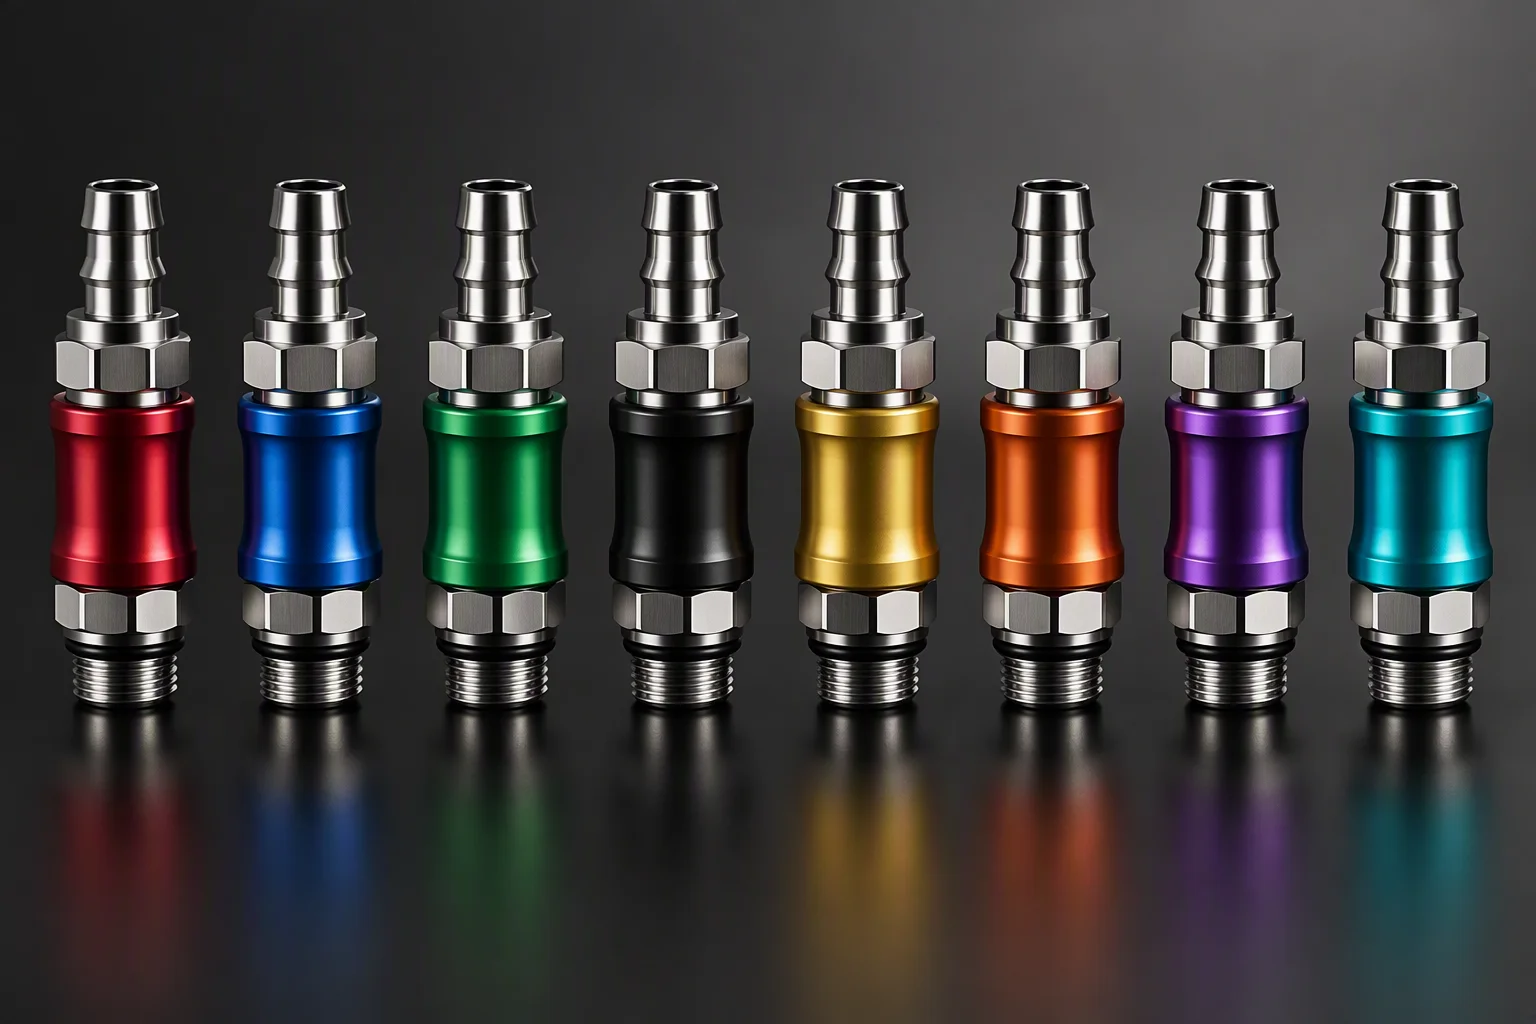
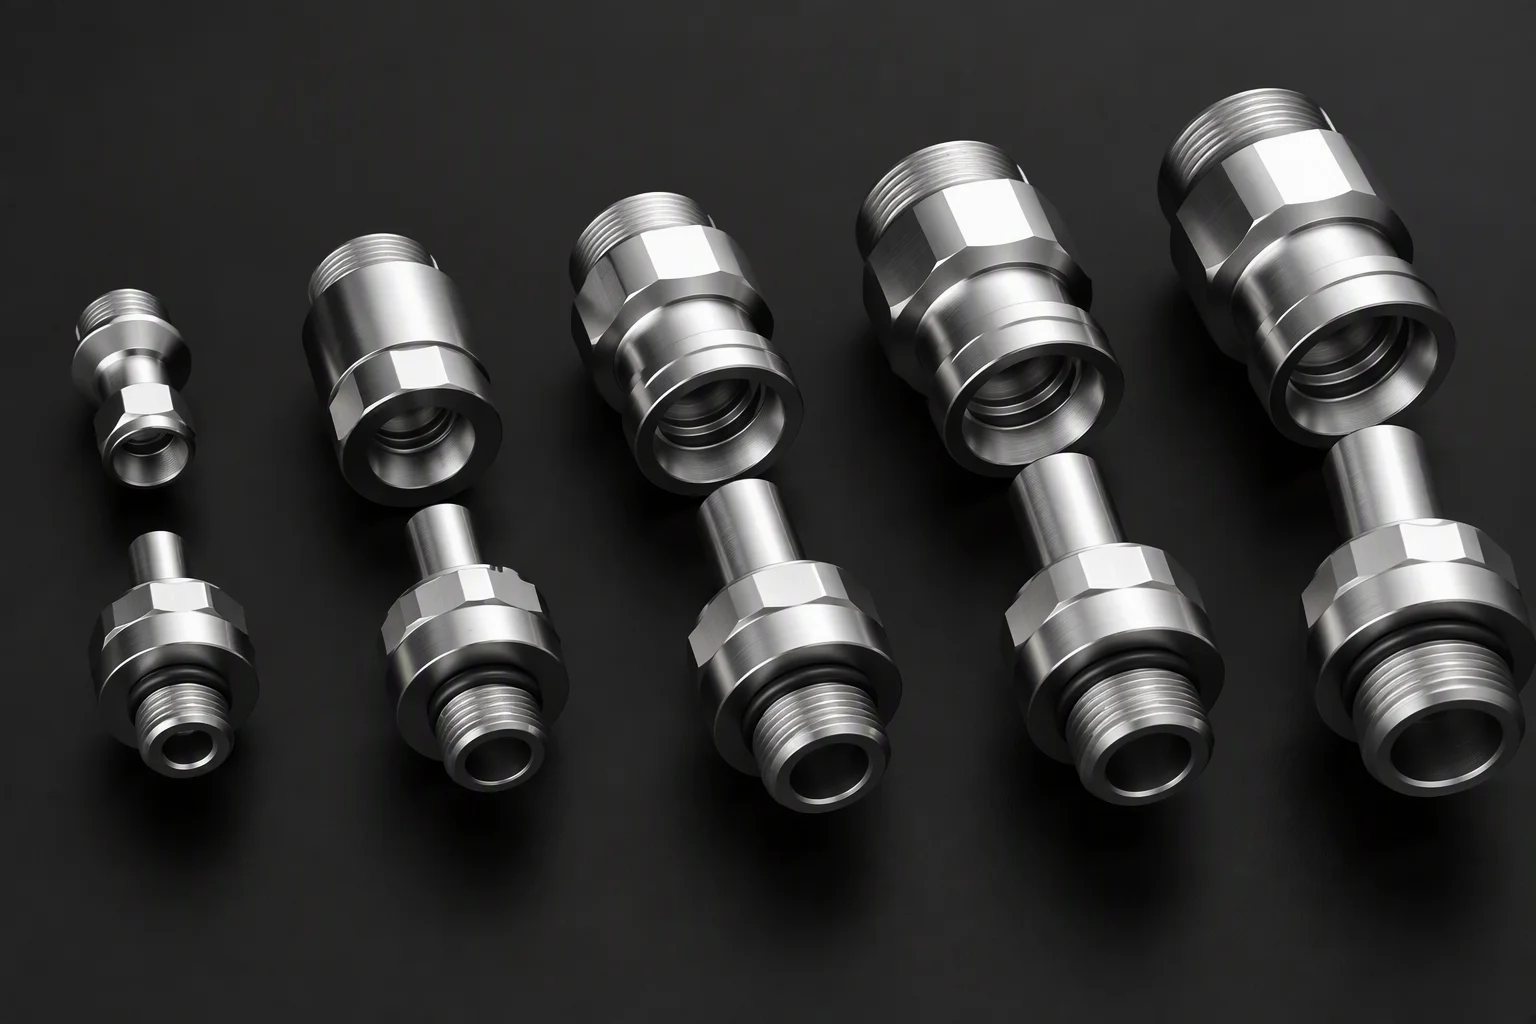
First article first
Drawing in · inspected part out

Spec sheet request
What is on your drawing?
Send the 2D or 3D file, the interface or rack standard it has to meet, and an annual quantity. A prototype build starts at 5 to 10 pieces (industry-typical), and DFM feedback comes back within a few working days.
Send your drawing One business day · English quote + a one-page spec sheet