UQDB03–06 · blind-mate · EIA 42U–52U
Blind-mate confidence
Tolerance first. Everything else follows.
Send tray + rack drawingsOne ring, three stack sources
Radial budget · rack · tray · manifold
Radial budget
±1 mm
the misalignment a UQDB interface is published as absorbing. It is a budget for the whole dock, not a property of one part. industry-published benchmark
Stack source 1 · rack
Verticality
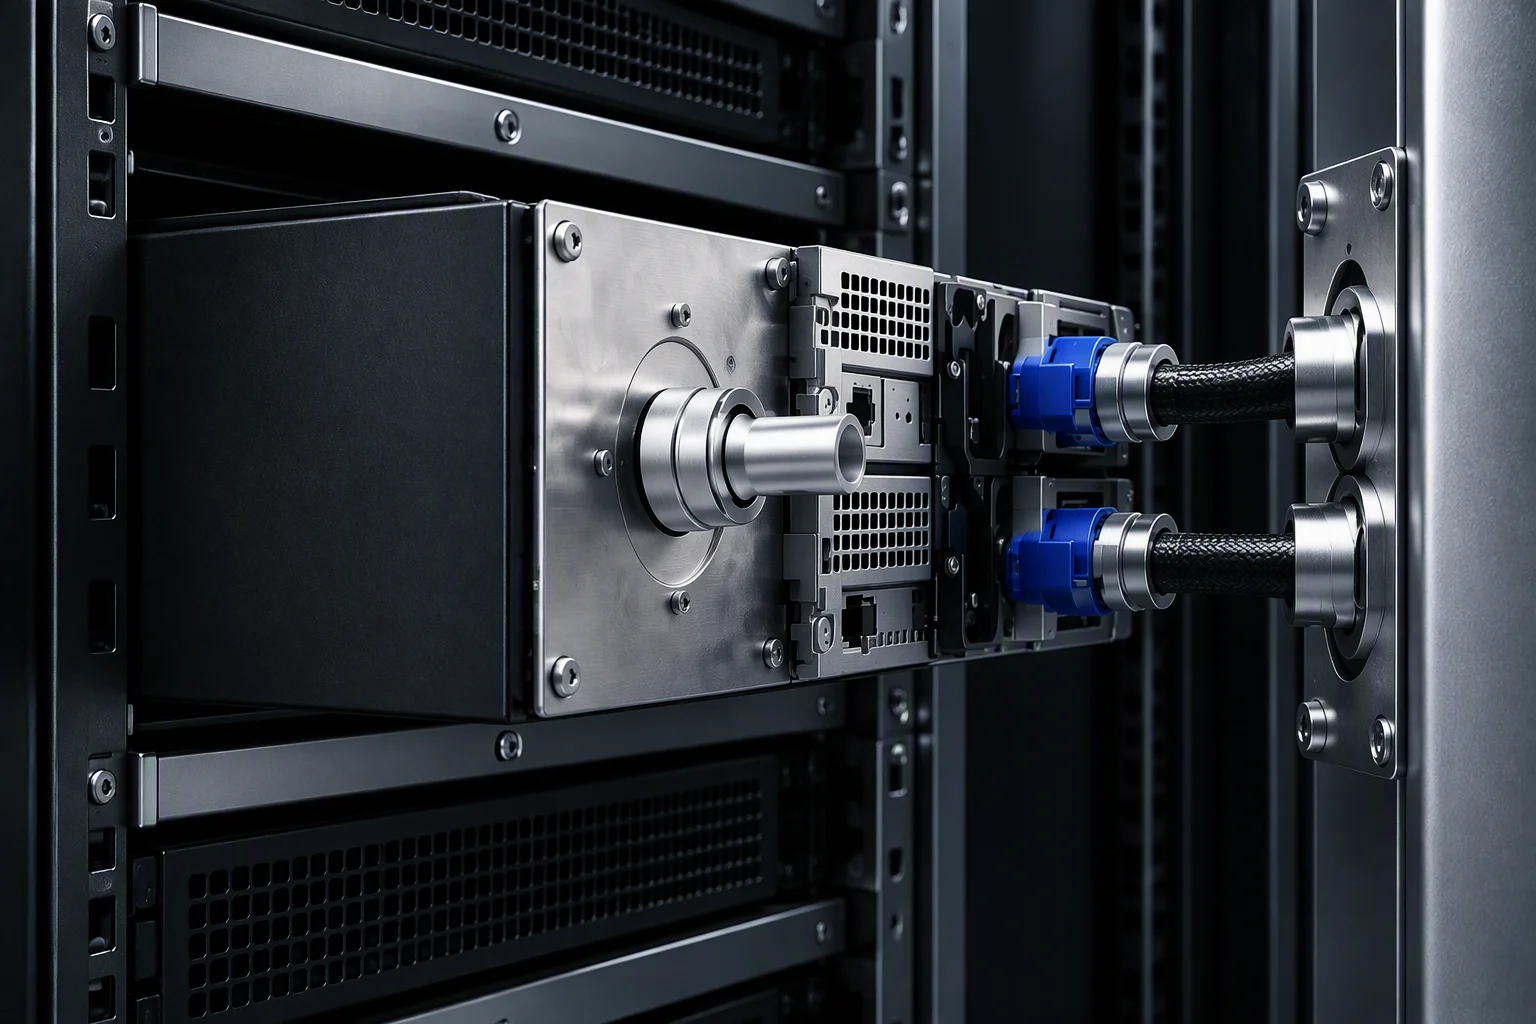
rack verticality and the rear mounting face. Rack standards differ here: EIA 42U–52U and the ORv3 rack standard do not put the port row in the same place.
Stack source 2 · tray
Guide ways
tray rails and the path the tray actually takes as it slides home, which is rarely the path the drawing shows.
Stack source 3 · manifold
Mount face
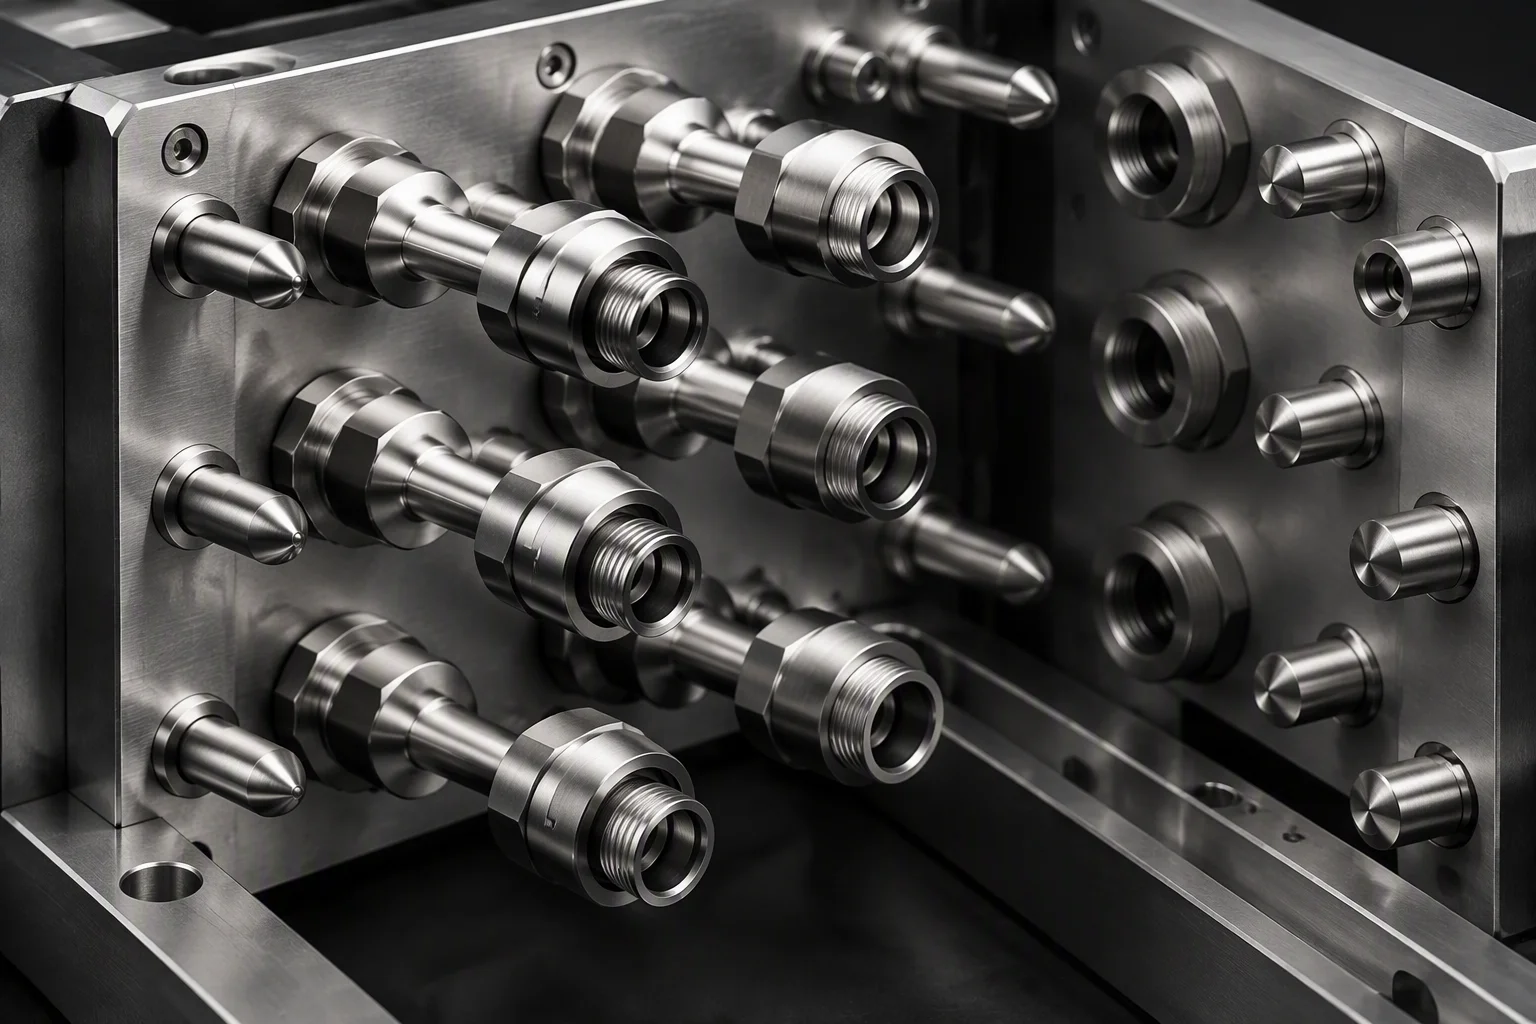
manifold mounting position and port pitch. Pitch is set by the rack standard; the mounting face is set by the install.
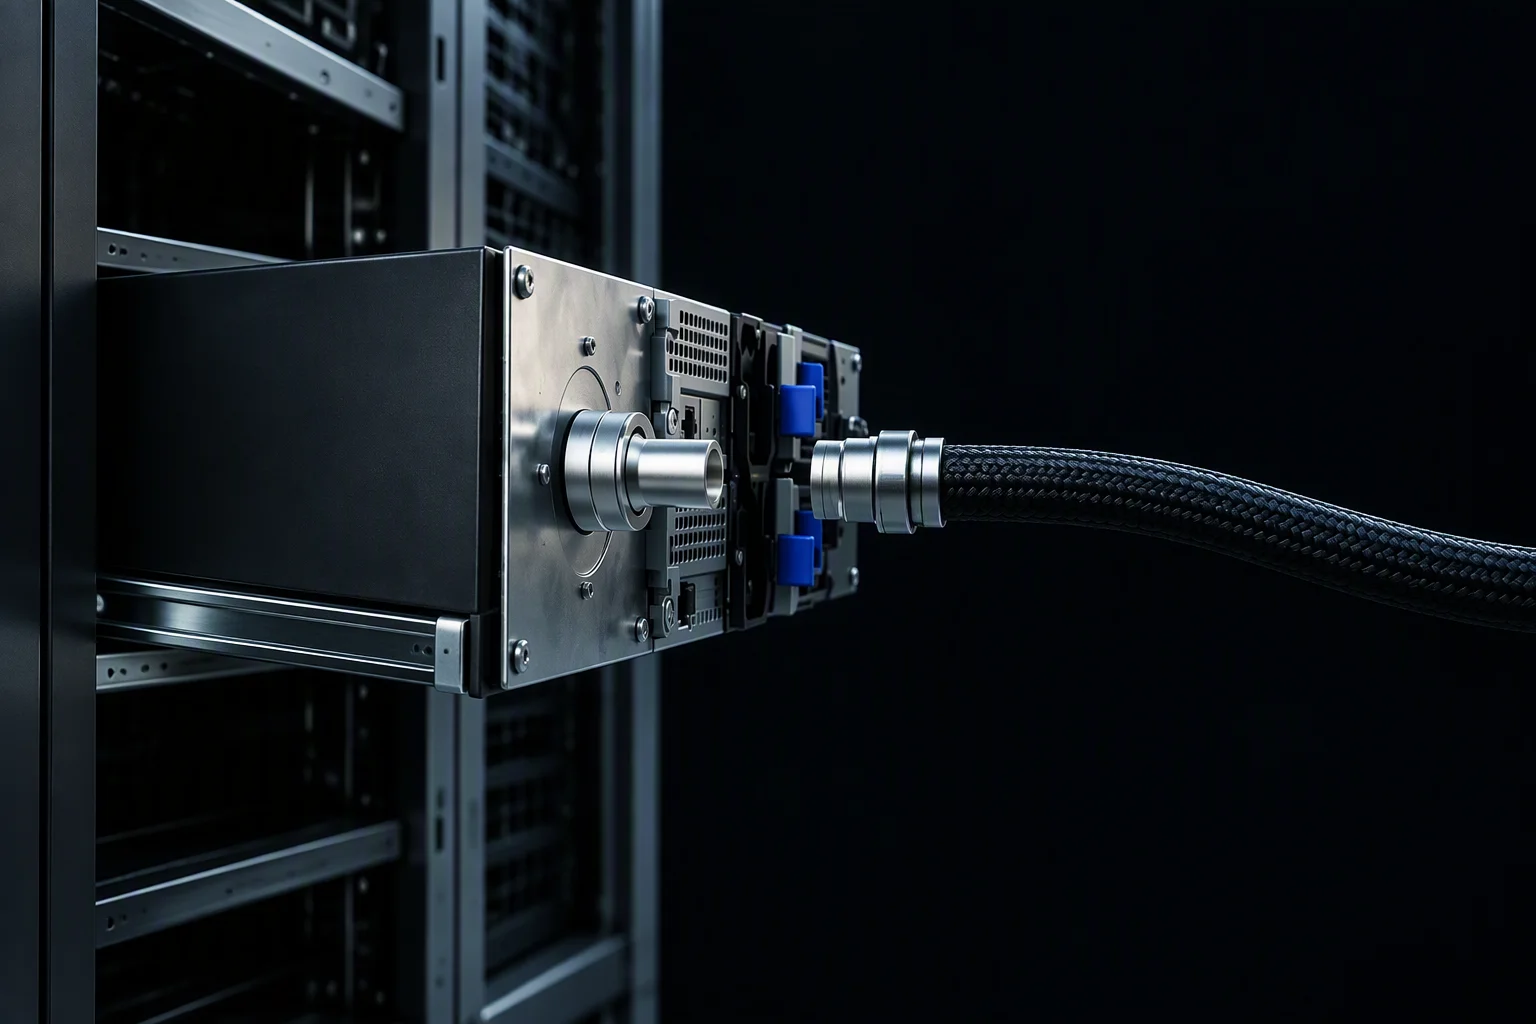
Worst-case dock is tested, not just calculated from the nominal stack. The three sources above are the ones a dock fixture has to reproduce.
Servicing under pressure
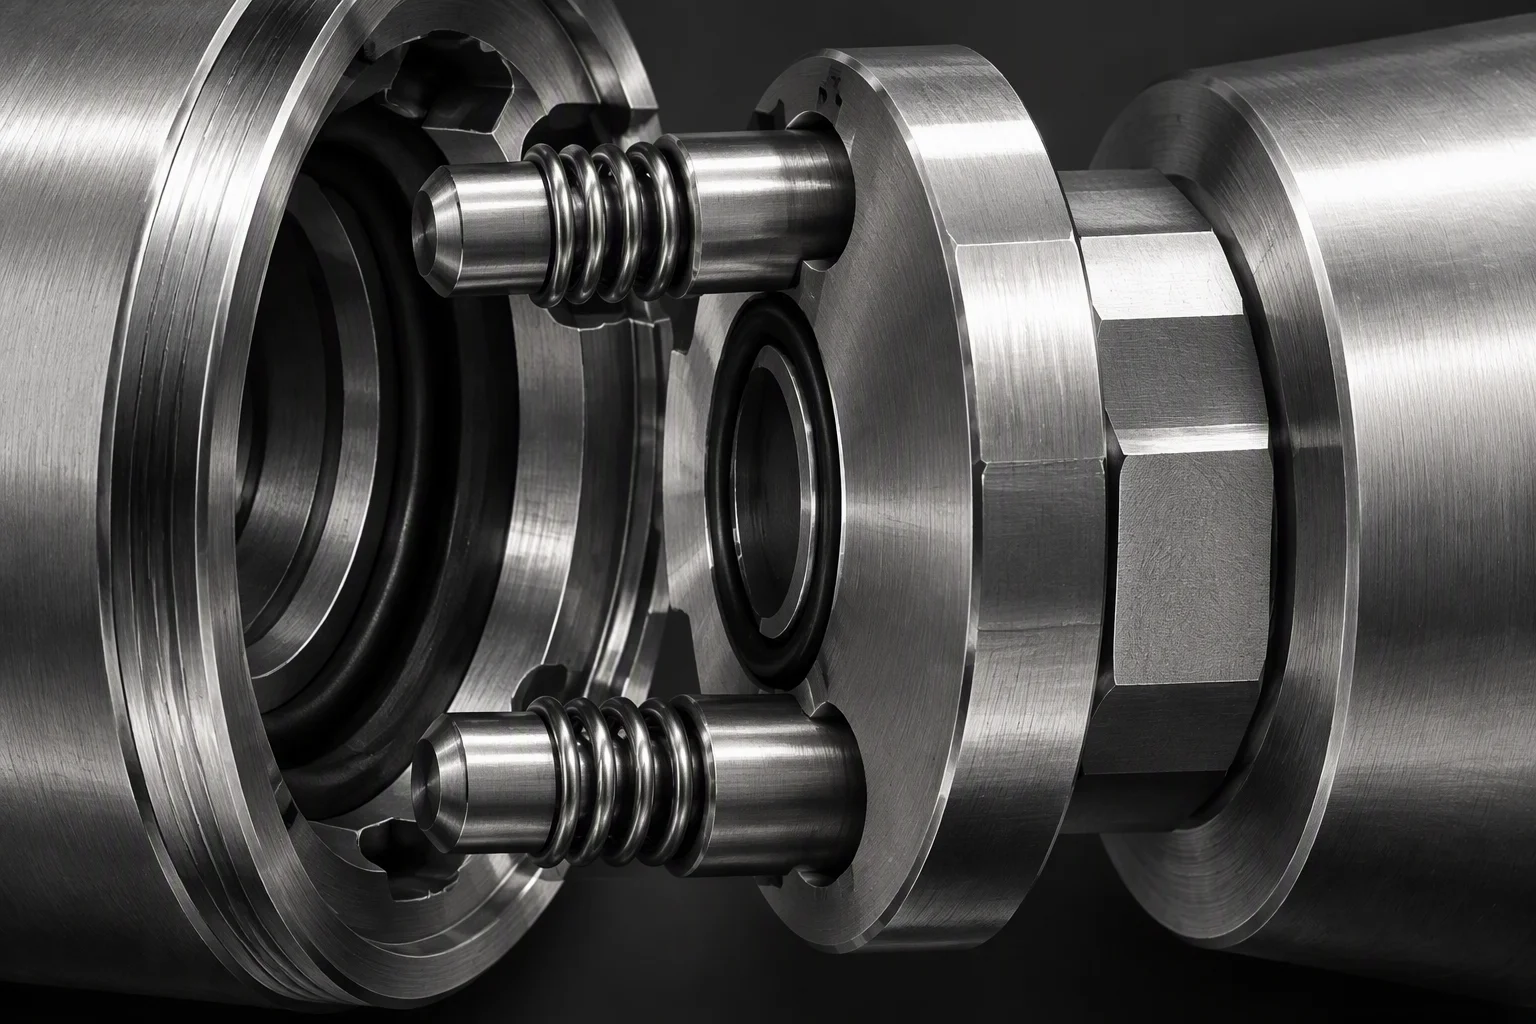
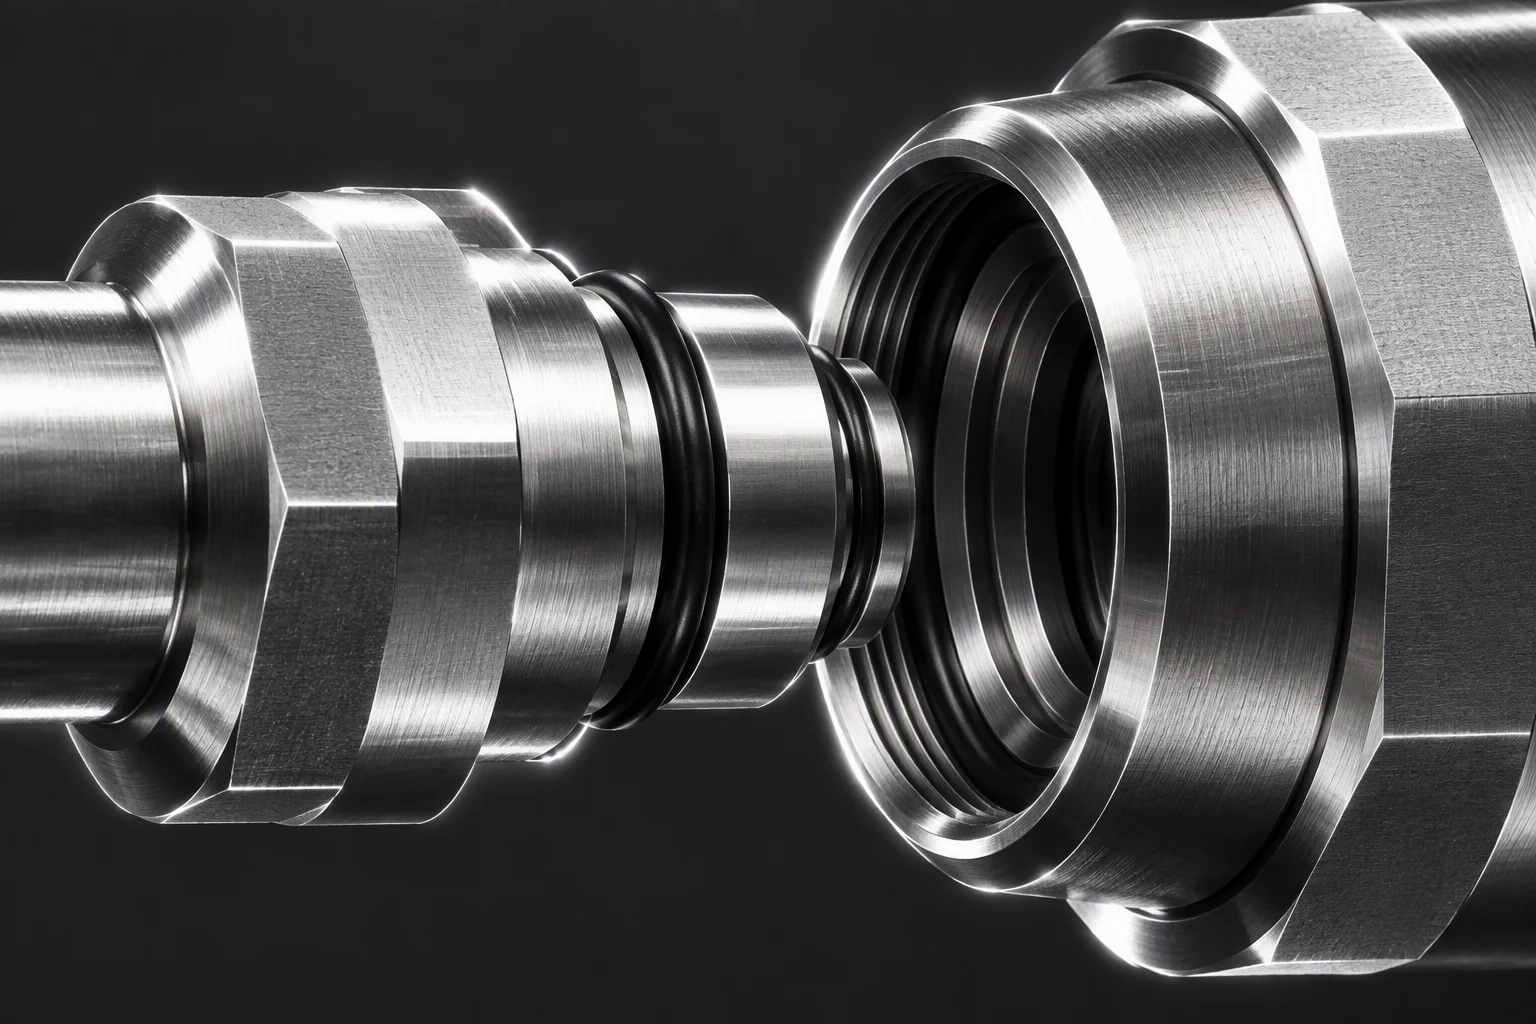
A service action is a pressure-bearing cycle. Liquid leaving the interface is a failure of that cycle, not an untidiness.
Introduced air moves the flow and the heat transfer with it. Bubble-free reconnect is an acceptance item.
Characterised across that share of rated flow, which covers start-up, turndown and the moment of reconnect. industry-published benchmark


Flow budget, split by element
Curve data · split structure · no invented shares
Flow band
25–150%
ΔP is measured at several points across that share of rated flow rather than at one nominal point. industry-published benchmark
Curve data
Cv / ΔP
documented curve data is supplied with the part, so the budget is built from measured points and not from a catalogue coefficient. industry practice
Budget split
Three lines
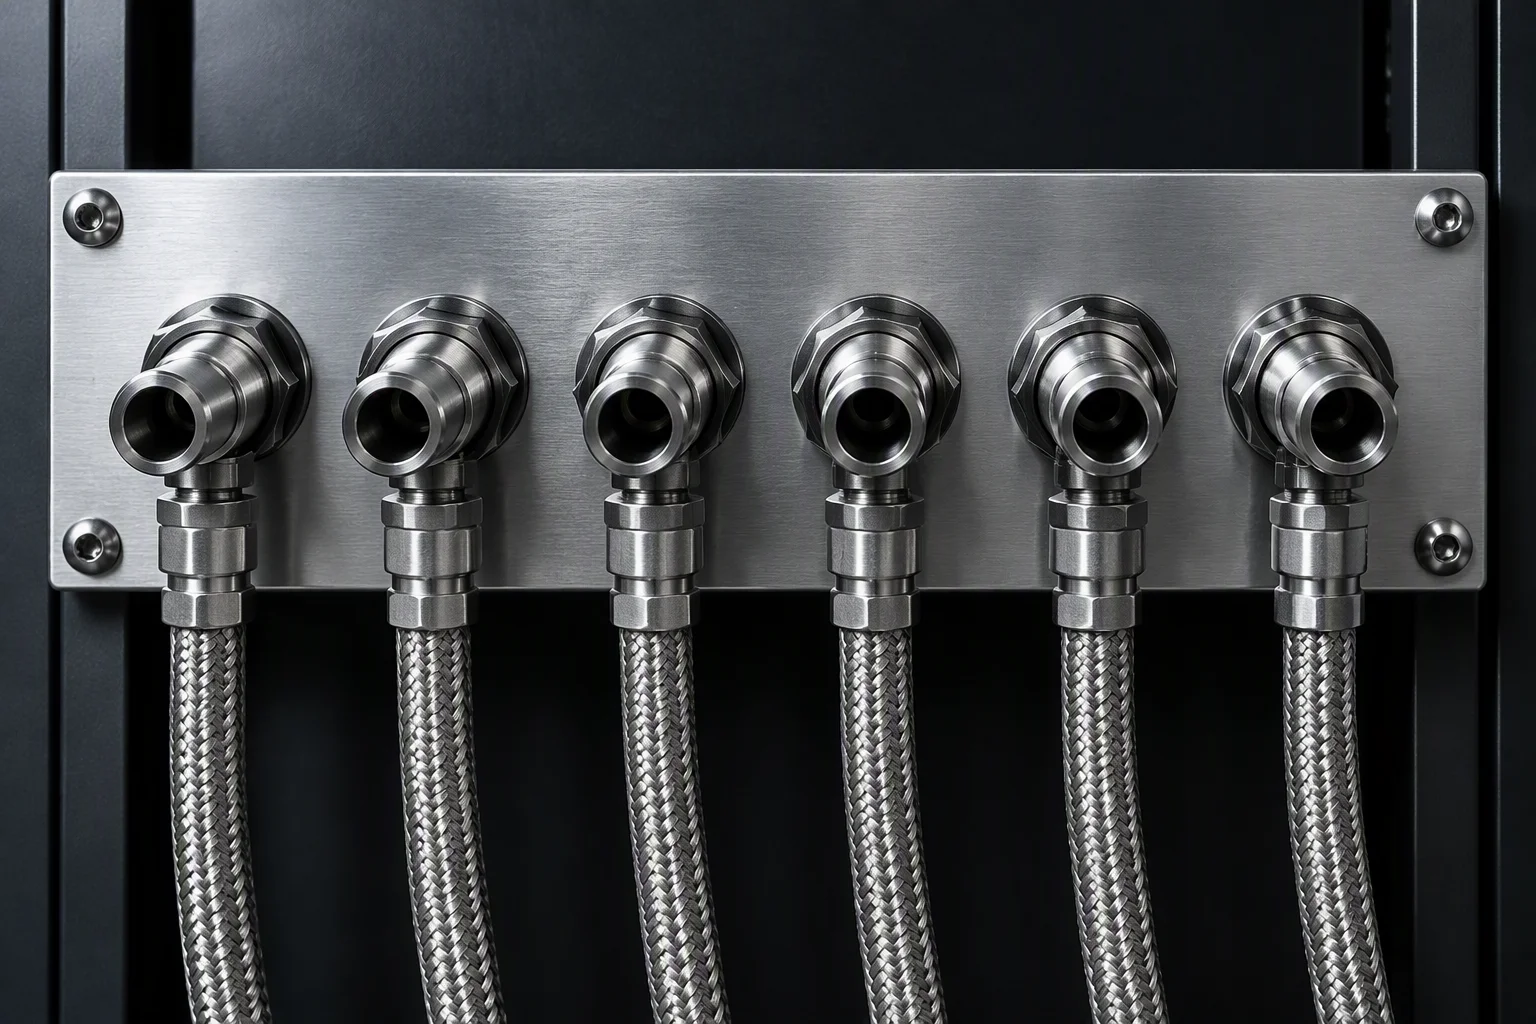
the budget is split by element, coupling, manifold port, branch hose, and only the structure is given here. Per-element pressure shares are not published without a measurement behind them.
Pitch reference
EIA / ORv3
port pitch follows the rack standard: EIA and the ORv3 rack standard do not share a pitch, and a manifold cannot serve both from one port row. See ORv3 manifolds.
Precision and life, as published
Benchmark column · acceptance column
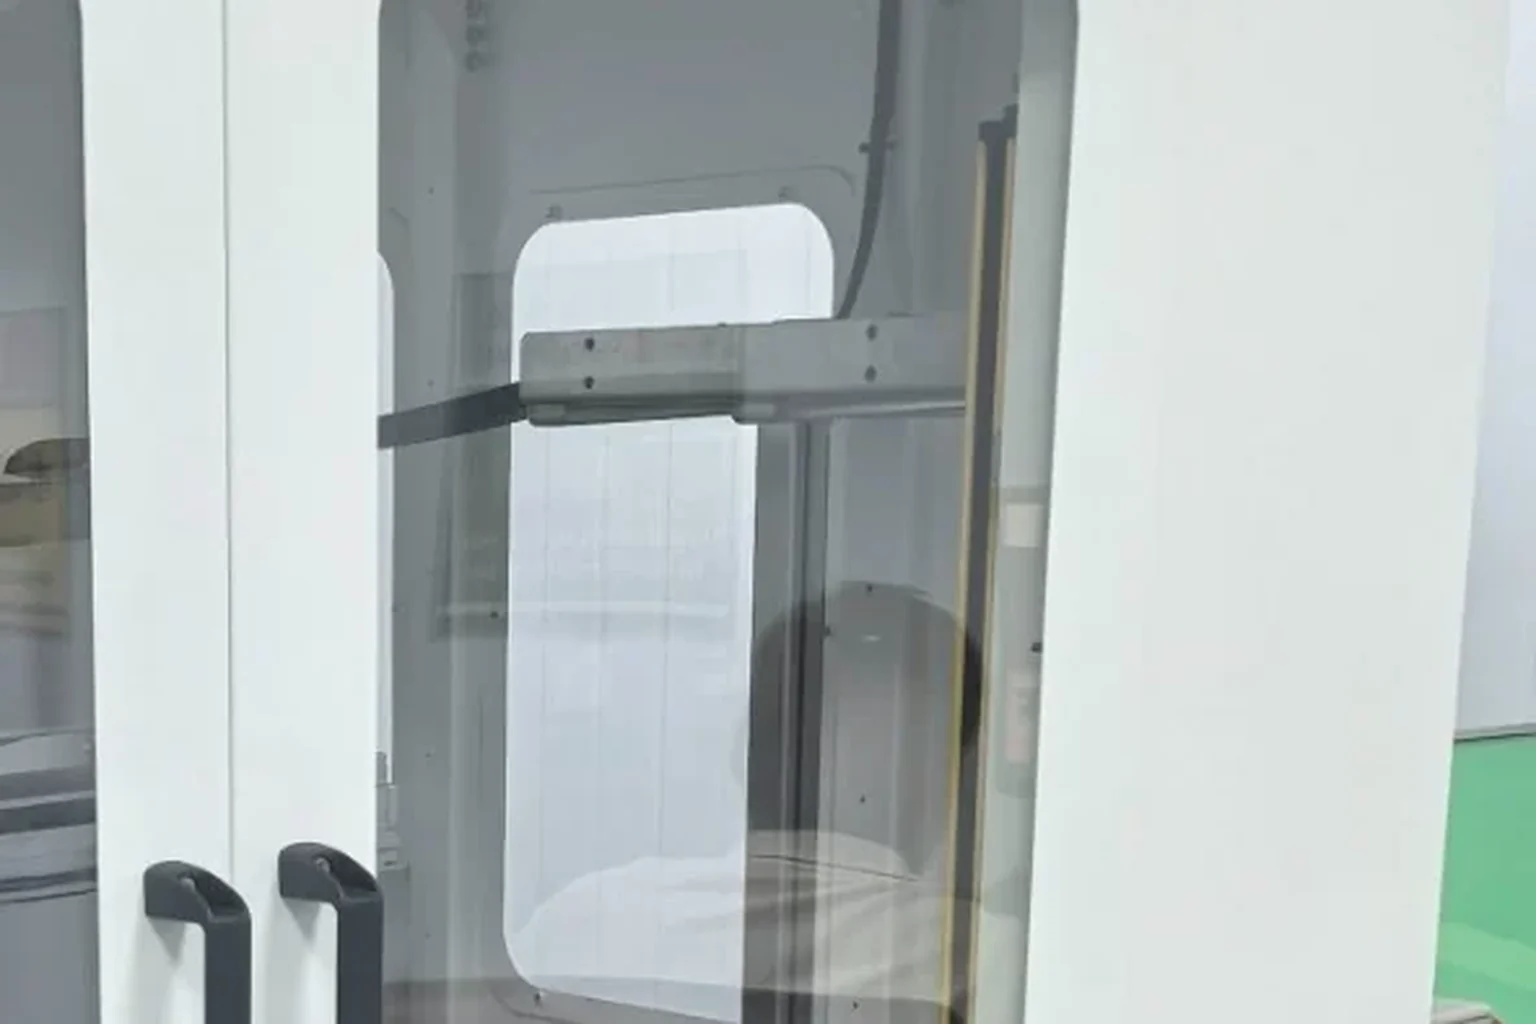
Where the dimensional half of the budget is set
The published precision figure is a property of the process, not of a catalogue. A dock is only as square as the parts going into it, which is why the tolerance chain is reviewed before the price is.
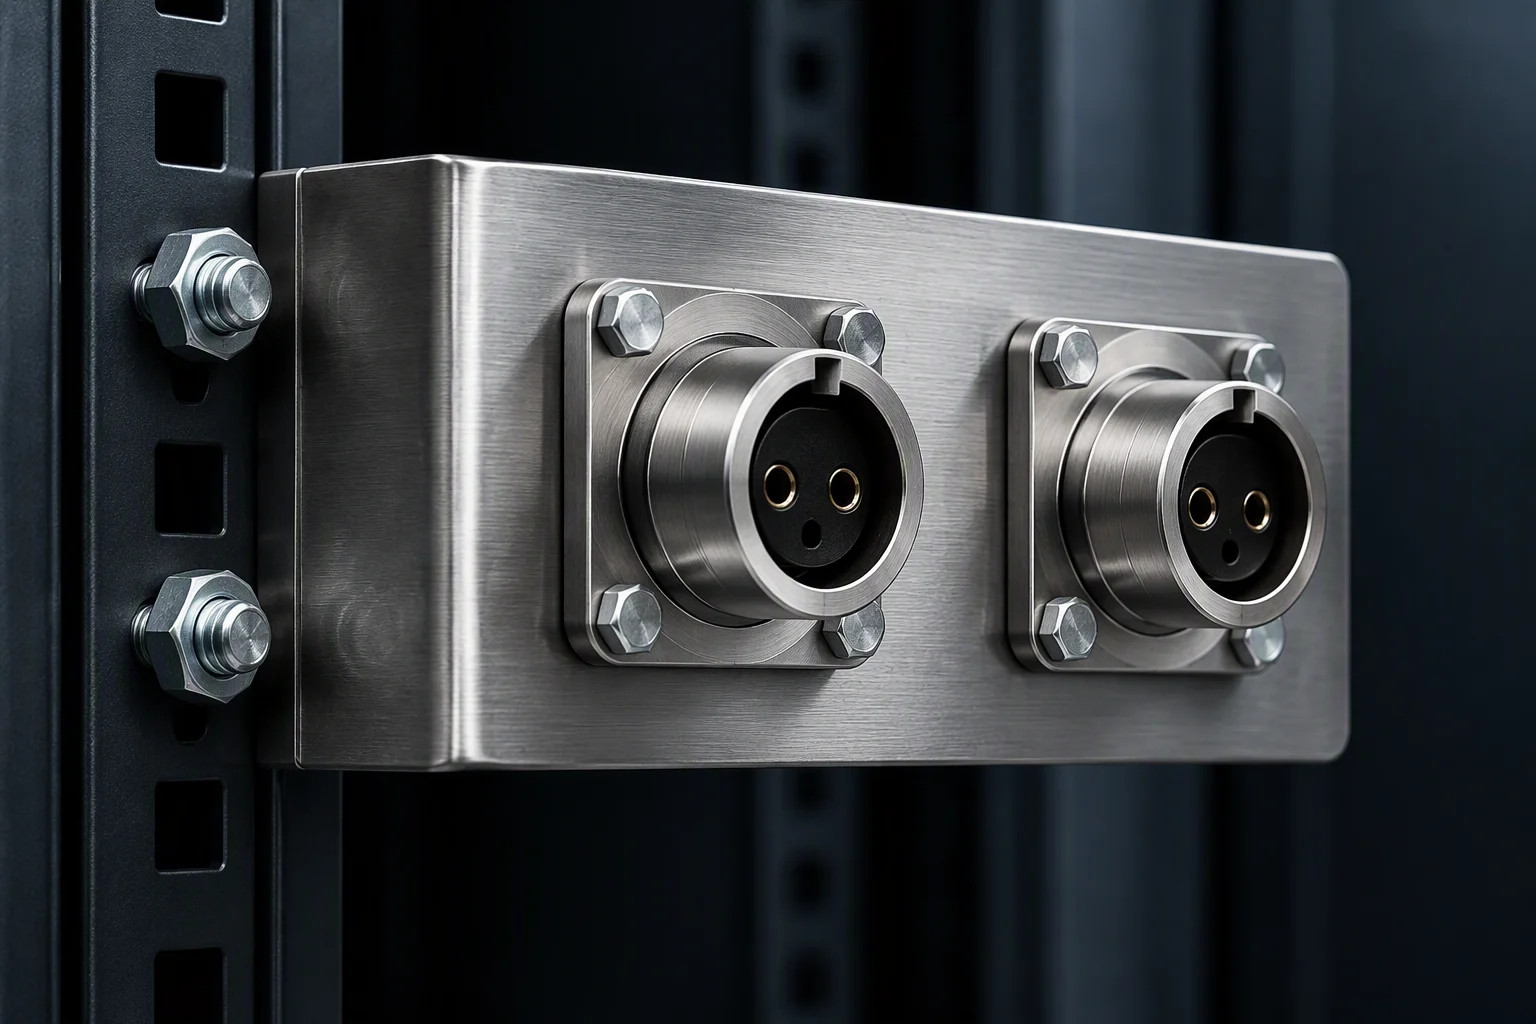
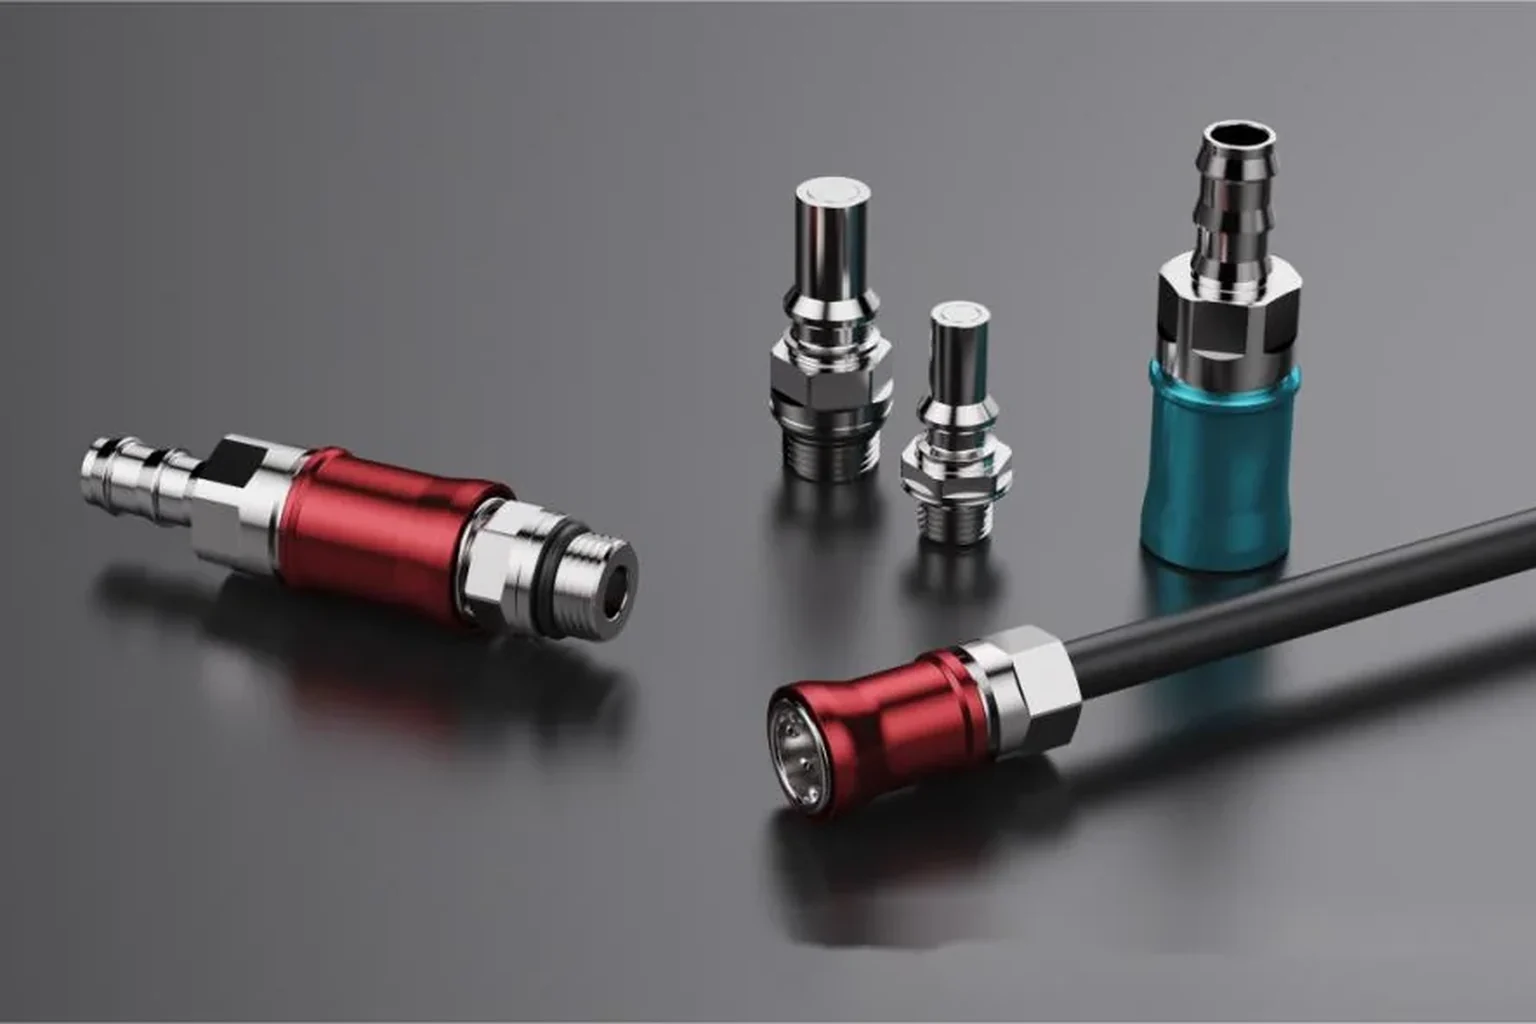

What arrives with the parts
Interfaces · first-article formats · fixtures
A tolerance chain is only as good as the drawings it is run against. Send the tray and the rack, not a summary of them.

Tolerance stack review
Send us the dock, not the drawing set.
The published radial basis for this interface is ±1 mm (industry-published benchmark). What matters is how much of it your rack, your tray and your manifold have already spent before the coupling sees any of it.
Send tray + rack drawings One business day · English quote + a one-page spec sheet